162 Throckmorton Avenue
SEE ALL PHOTOS
162 Throckmorton Avenue
Leased

162 Throckmorton Avenue

162 Throckmorton Avenue, Mill Valley, CA 94941

$35,000/month
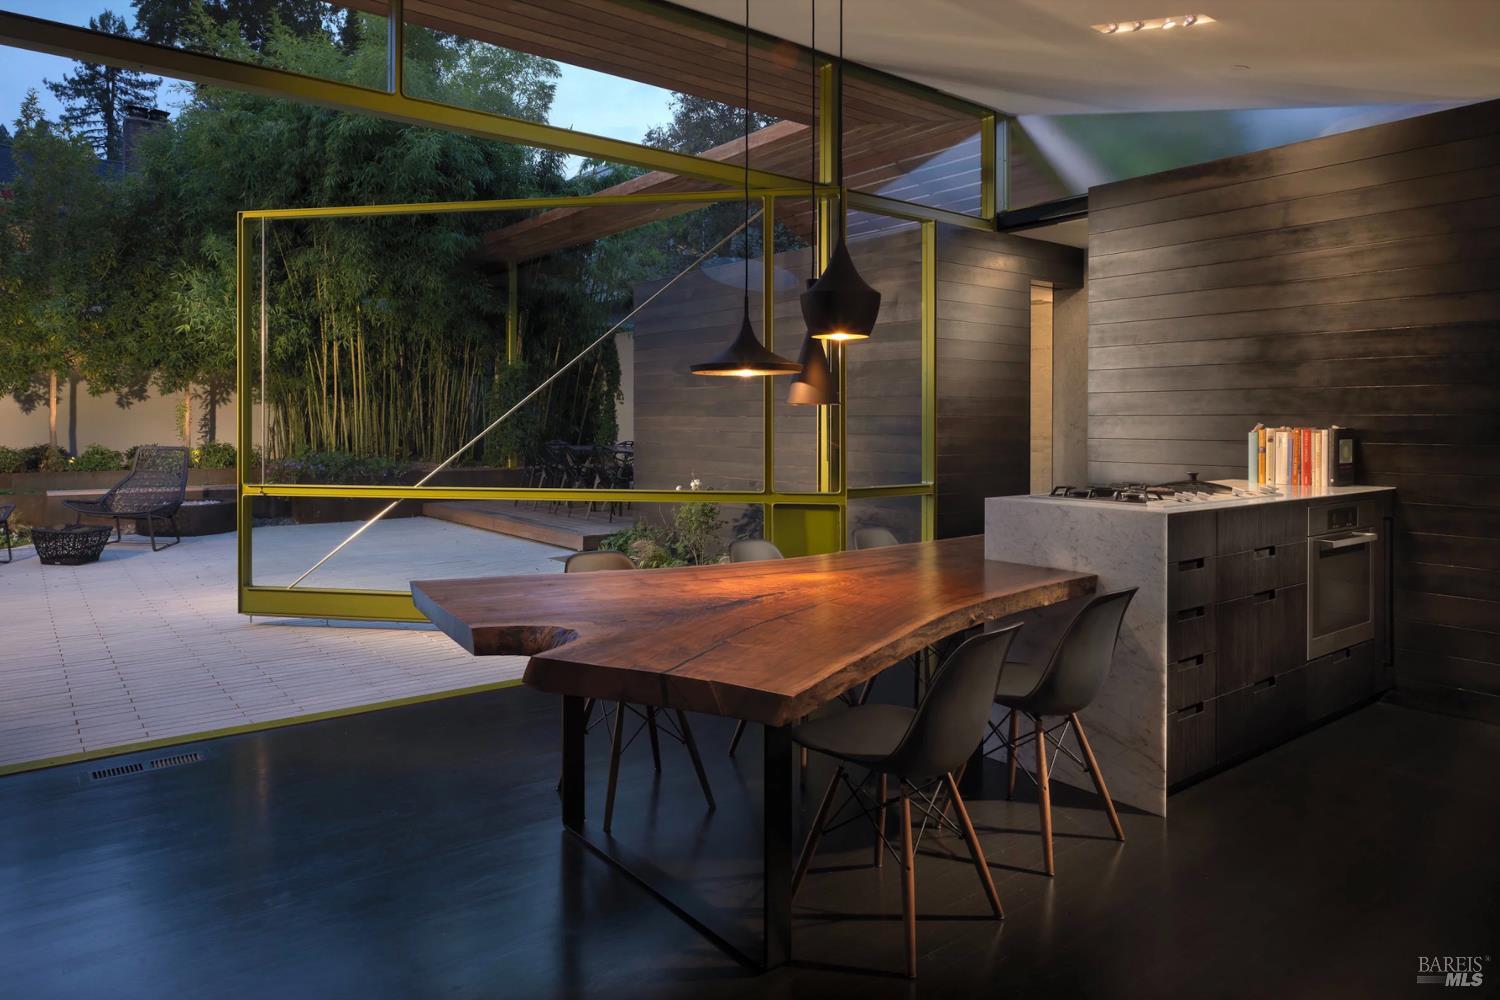
One & 1/2 blocks from the heart of downtown Mill Valley, the iconic Dwell House lives like a private resort, yet sits moments from a vibrant downtown, an exceptionally uncommon pairing. Discovered in the 1990s as a modest cottage, the home became the creative foundation for Dwell & was later reimagined through a thoughtful collaboration between the founder, Lara Deam & architect Christopher C. Deam, who were guided by a vision of modern design, simplicity, & a deep connection to the way one lives. Admirers have likened the home to both a Frank Lloyd Wright-inspired composition and a Japanese pagoda, an architectural presence that is at once grounded, serene, & quietly striking. The home offers a rare sense of walkable, almost urban convenience, morning coffee, groceries, the bookstore, and Old Mill School all moments away, yet unfolds as a private, hidden retreat. Tucked into a lush, courtyard-like garden, the property is thoughtfully sited to create a sense of seclusion, with two hidden courtyards & a kitchen deck offering multiple escapes from the rhythm of town. Clerestory windows wrap the home, diffusing it with natural light, while most of the living spaces orient toward a sunny, landscaped garden and lap pool. The design is both striking and deeply warm, floors of rich, black-stained Brazilian cherry, blackened cedar, Carrara marble, & clean, trimless lines, bring a balance to the refined palette. A dramatic 13' pivot door opens to a garden where the landscape becomes an extension of the interior, creating a seamless indoor-outdoor flow that defines both everyday living & effortless entertaining. A beautifully appointed kitchen anchors daily life, centered around a sculptural 14' reclaimed CA walnut island & equipped with integrated appliances by Sub-Zero, Miele, Gaggenau, & Dacor. The living spaces, warmed by a wood-burning fireplace, open fluidly to the outdoors, equally suited to quiet evenings and larger gatherings. A dedicated sauna introduces a wellness element, while outside, a resort-like setting unfolds with a 13.5 x 35 foot lap pool, exquisite gardens, a fire pit, and a separate 440-sq.ft. European white oak fully-equipped studio ideal for a 4th BR suite, guests, work, or creative pursuits. Despite its downtown location, the home offers the convenience of 2 parking spaces tucked within a private courtyard, complete with EV charger. Have the best of both worlds. Available for the first time for a 6-12-month mostly furnished lease on July 1st

4
beds

5
baths

3,950 Sq.Ft. LIVING AREA

0.28 Acres lot

Julia Bernardini

Julia Bernardini

Features & Amenities

Interior

  • total bedrooms4
  • Total bathrooms5
  • full bathrooms5
  • Laundry room Ground Floor
  • Flooring Wood

Area & Lot

  • Status Leased
  • Living Area3,950 Sq.Ft.
  • Lot Area0.28 Acres
  • MLS® ID326033466
  • TypeResidential
  • YEAR BUILT2009
  • NeighborhoodMarin County

Exterior

  • STORIES2
  • water SourcePublic
  • utilitiesPublic
  • PoolLap, Pool House
  • lot featuresGarden, Landscape Back, Landscape Front, Low Maintenance, Private
  • parkingElectric Vehicle Charging Station(s), Side-by-Side, Uncovered Parking Space
  • HEAT TYPECentral, Radiant
  • AIR CONDITIONINGNone
  • sewerPublic Sewer

Financial

  • Lease Price$35,000/mo

Marin County

Our county is a truly spectacular place to live, work and play.

Explore

Uniquely Personal Service Tailored Just for You

A natural go-getter, Julia is passionate about helping people achieve their real estate dreams — and she doesn’t stop until they do.

Follow Us on Instagram