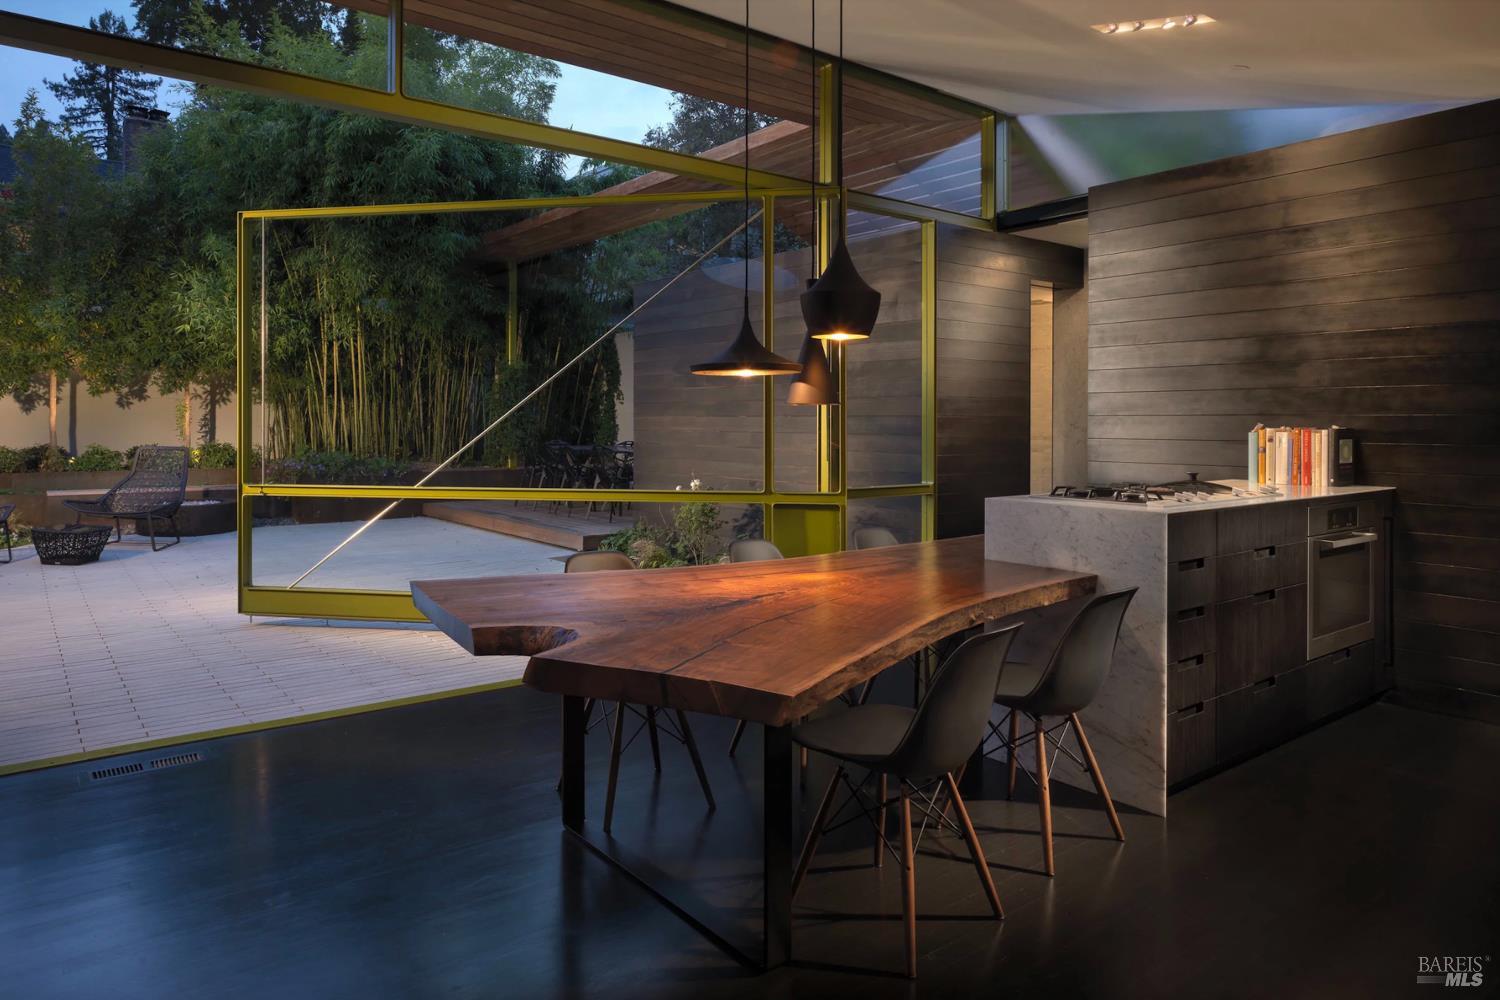

Modern kitchen and dining area with a live-edge table and glass doors opening to a landscaped patio.
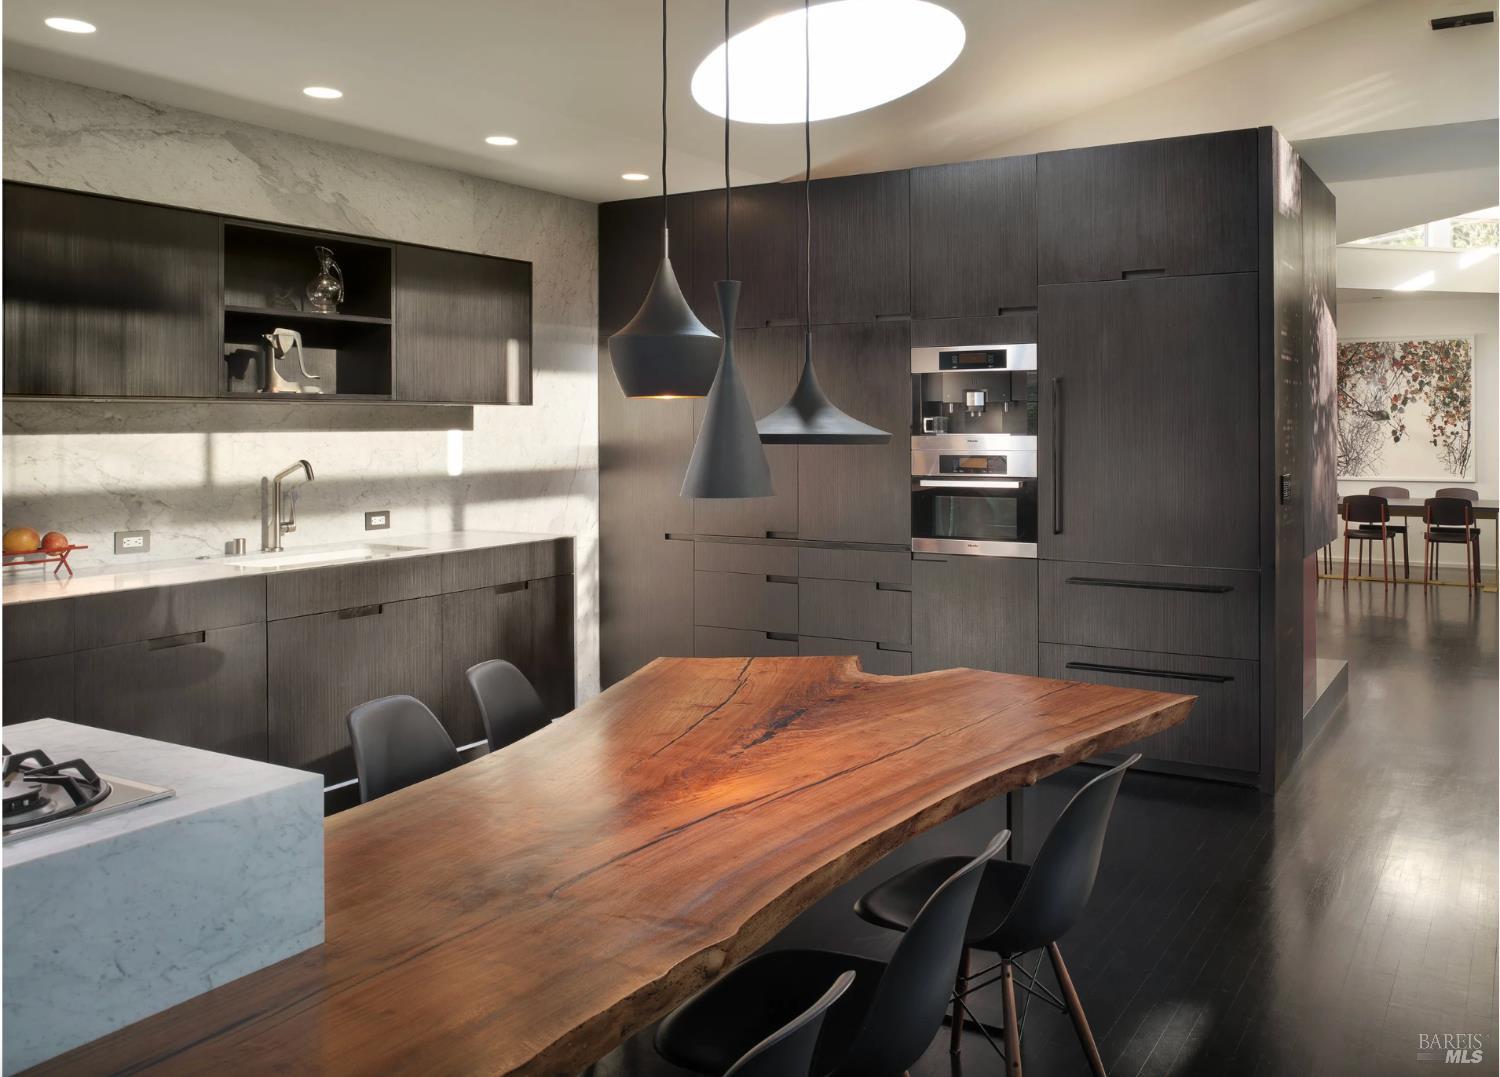
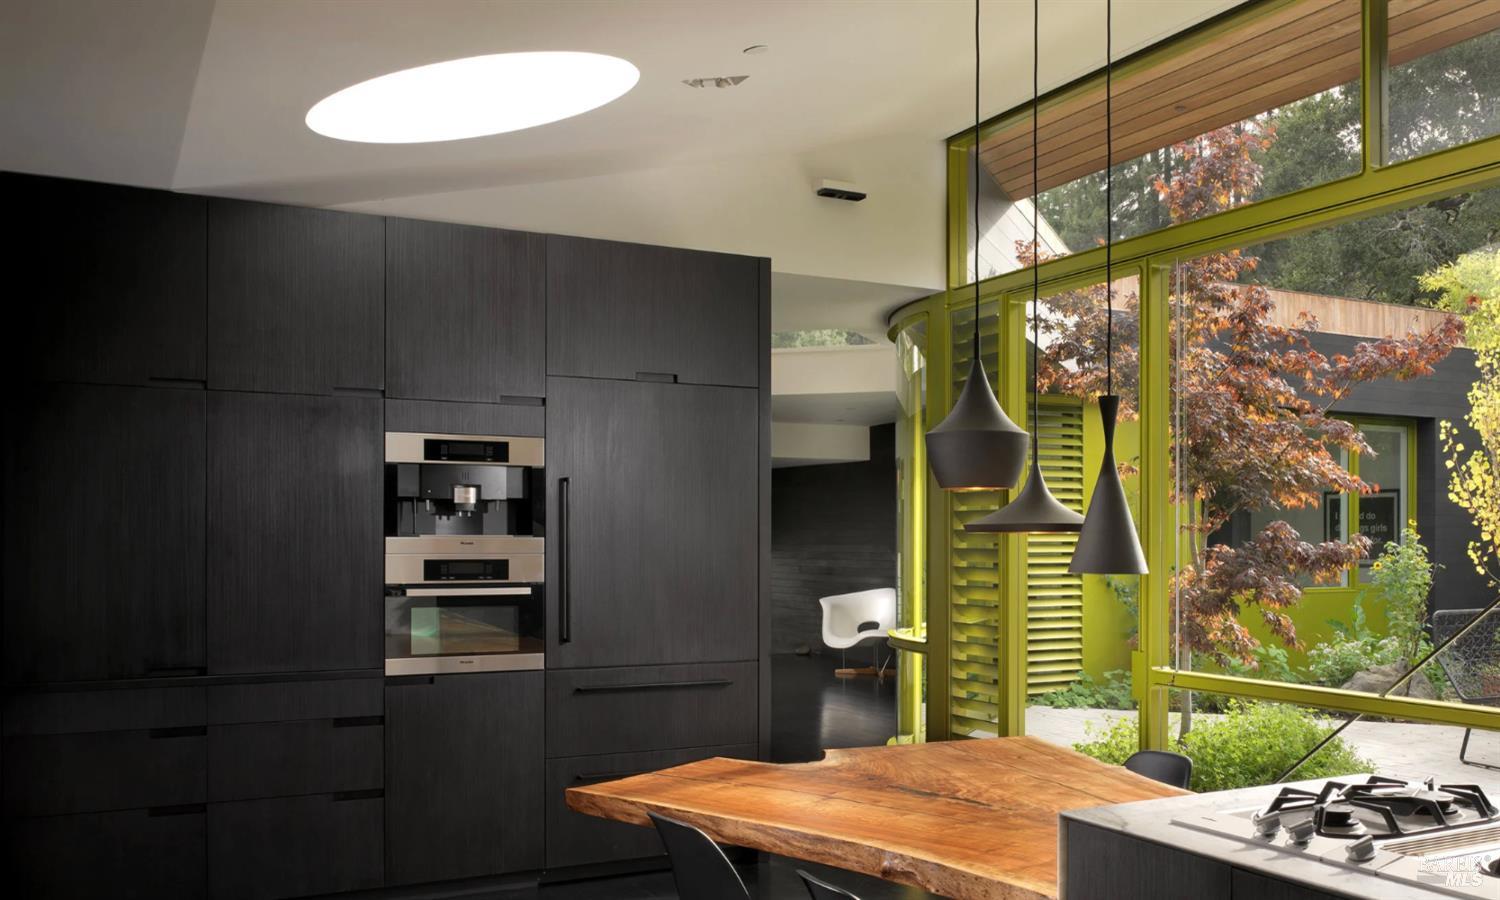
Modern kitchen with dark cabinetry, marble counters, and a live-edge wood dining table.
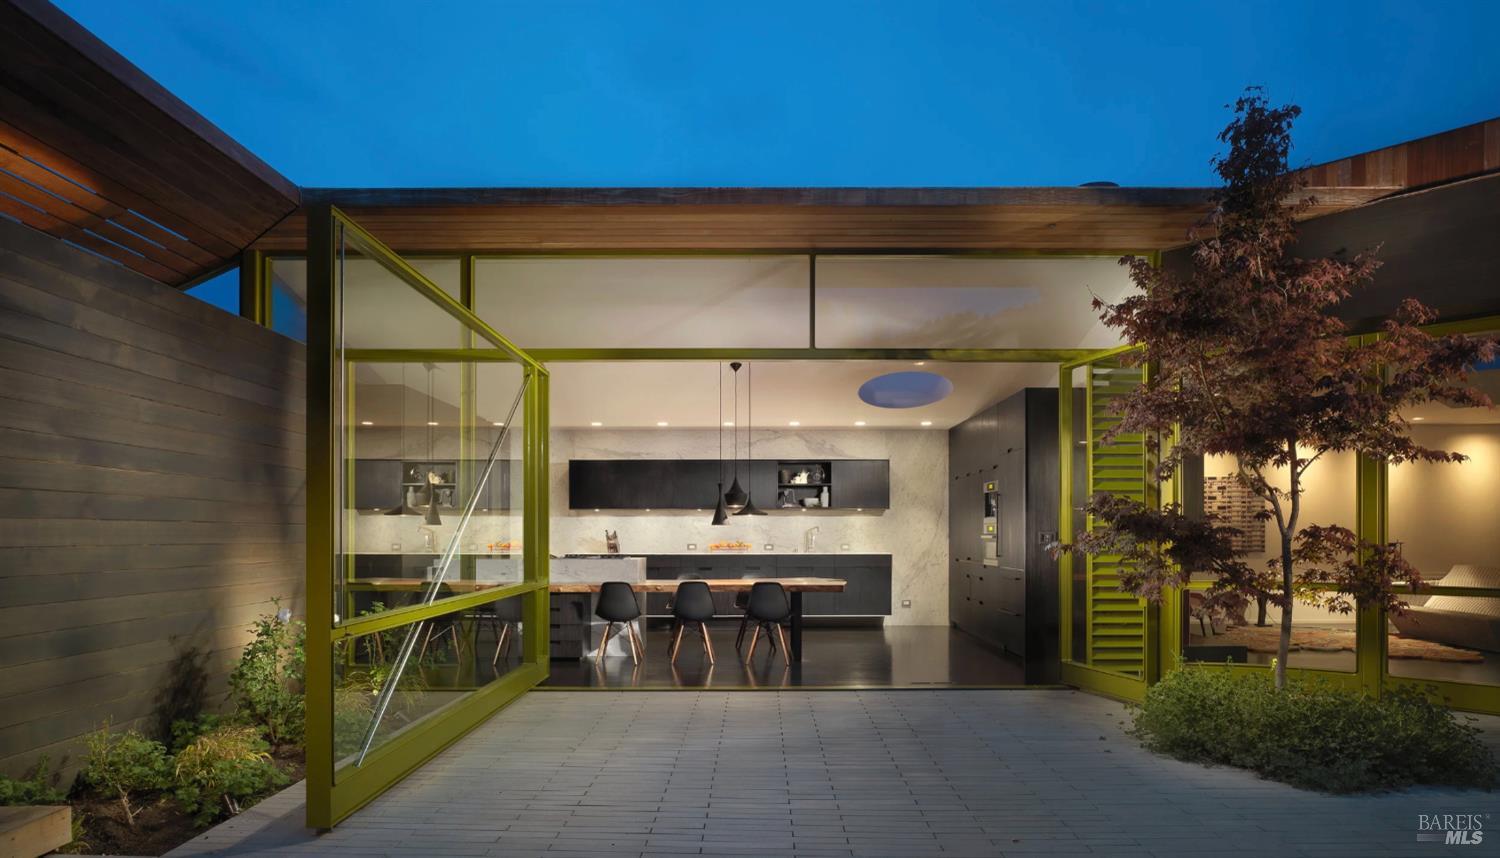
Modern home at dusk with open glass doors revealing a kitchen and dining area.
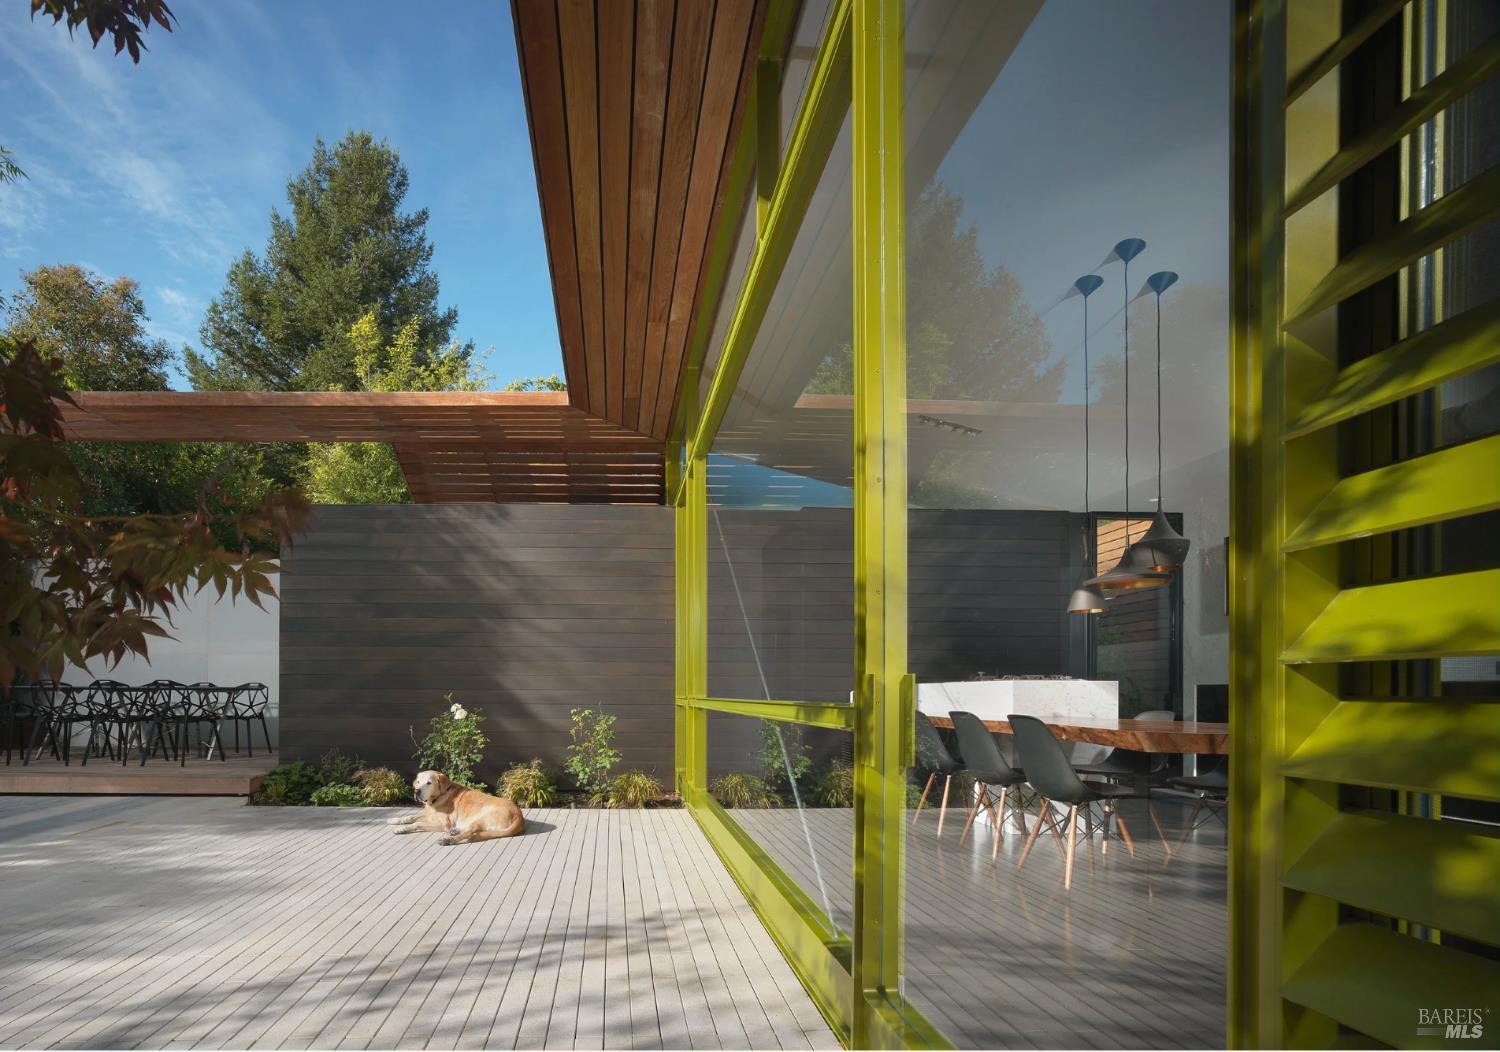
Modern home courtyard with a wood deck, lime-green glass frames, and a dog resting in the sun.
Modern kitchen with charcoal cabinetry, a live-edge wood table, and bright green-framed windows overlooking a garden.
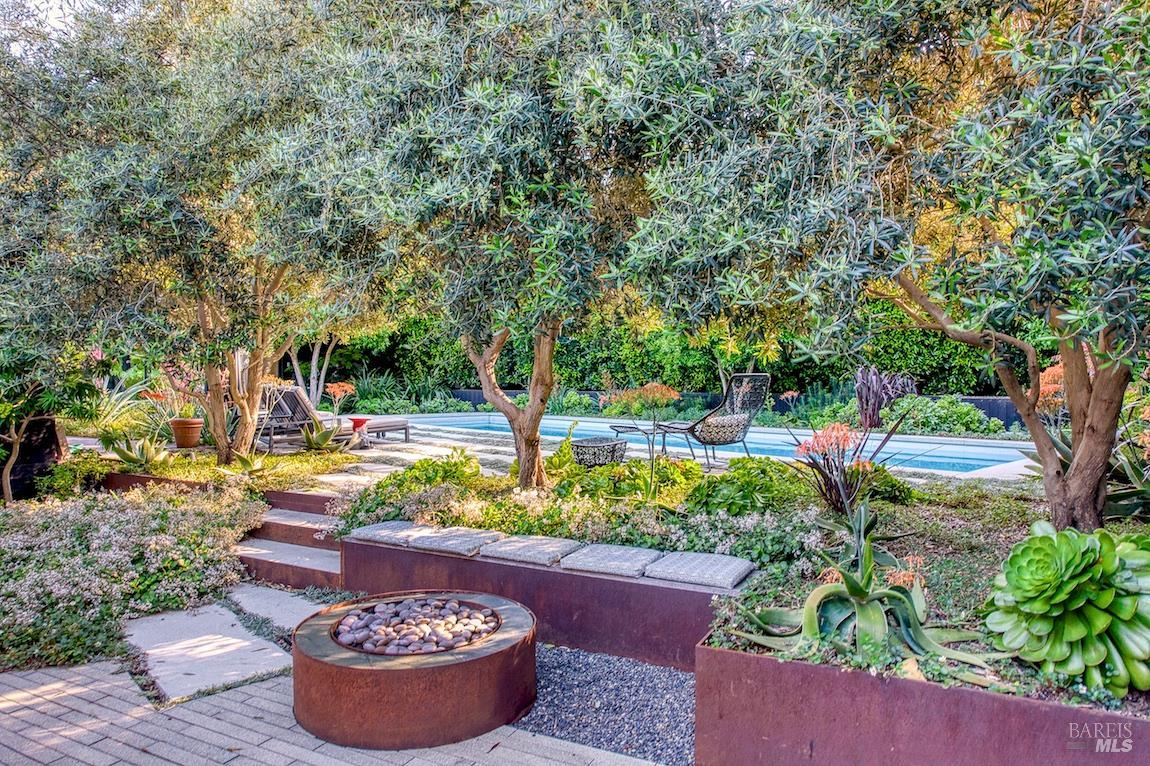
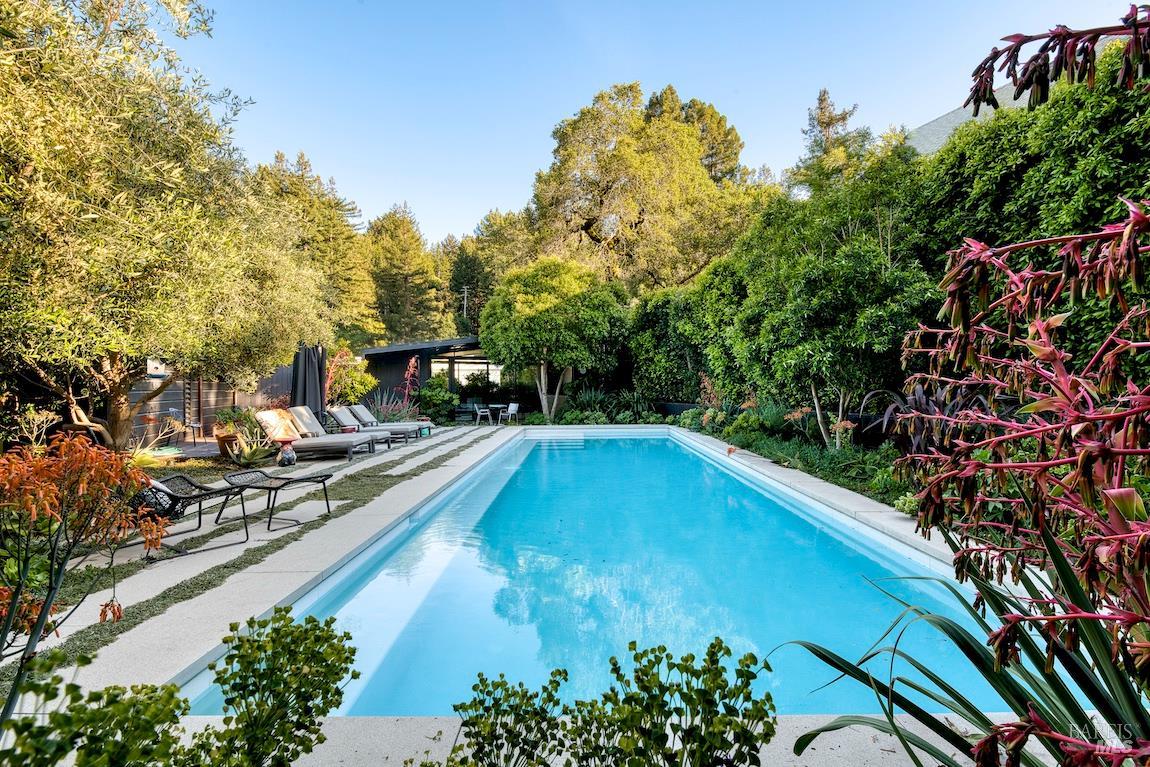
Backyard pool beneath mature trees, with patio seating and a circular fire pit.
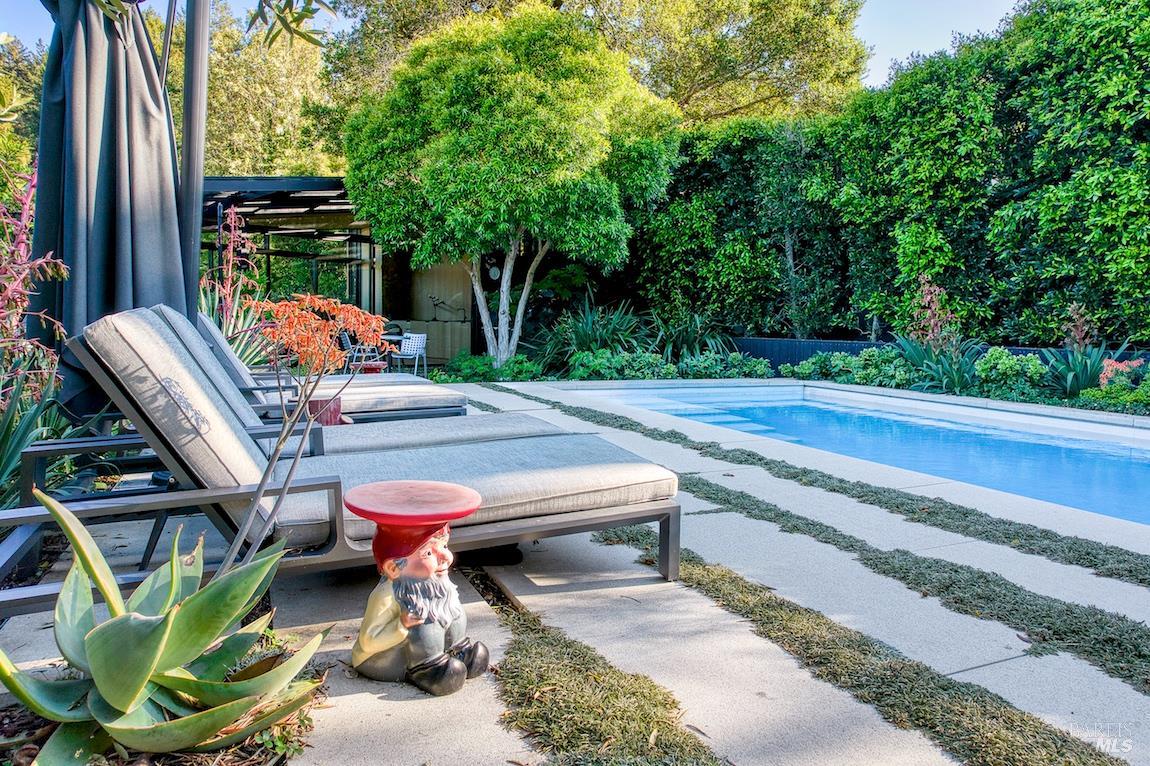
Backyard swimming pool beside cushioned lounge chairs, stone paving, and lush landscaping.
Outdoor pool with pale stone deck, lounge chairs, and a lush, secluded garden.
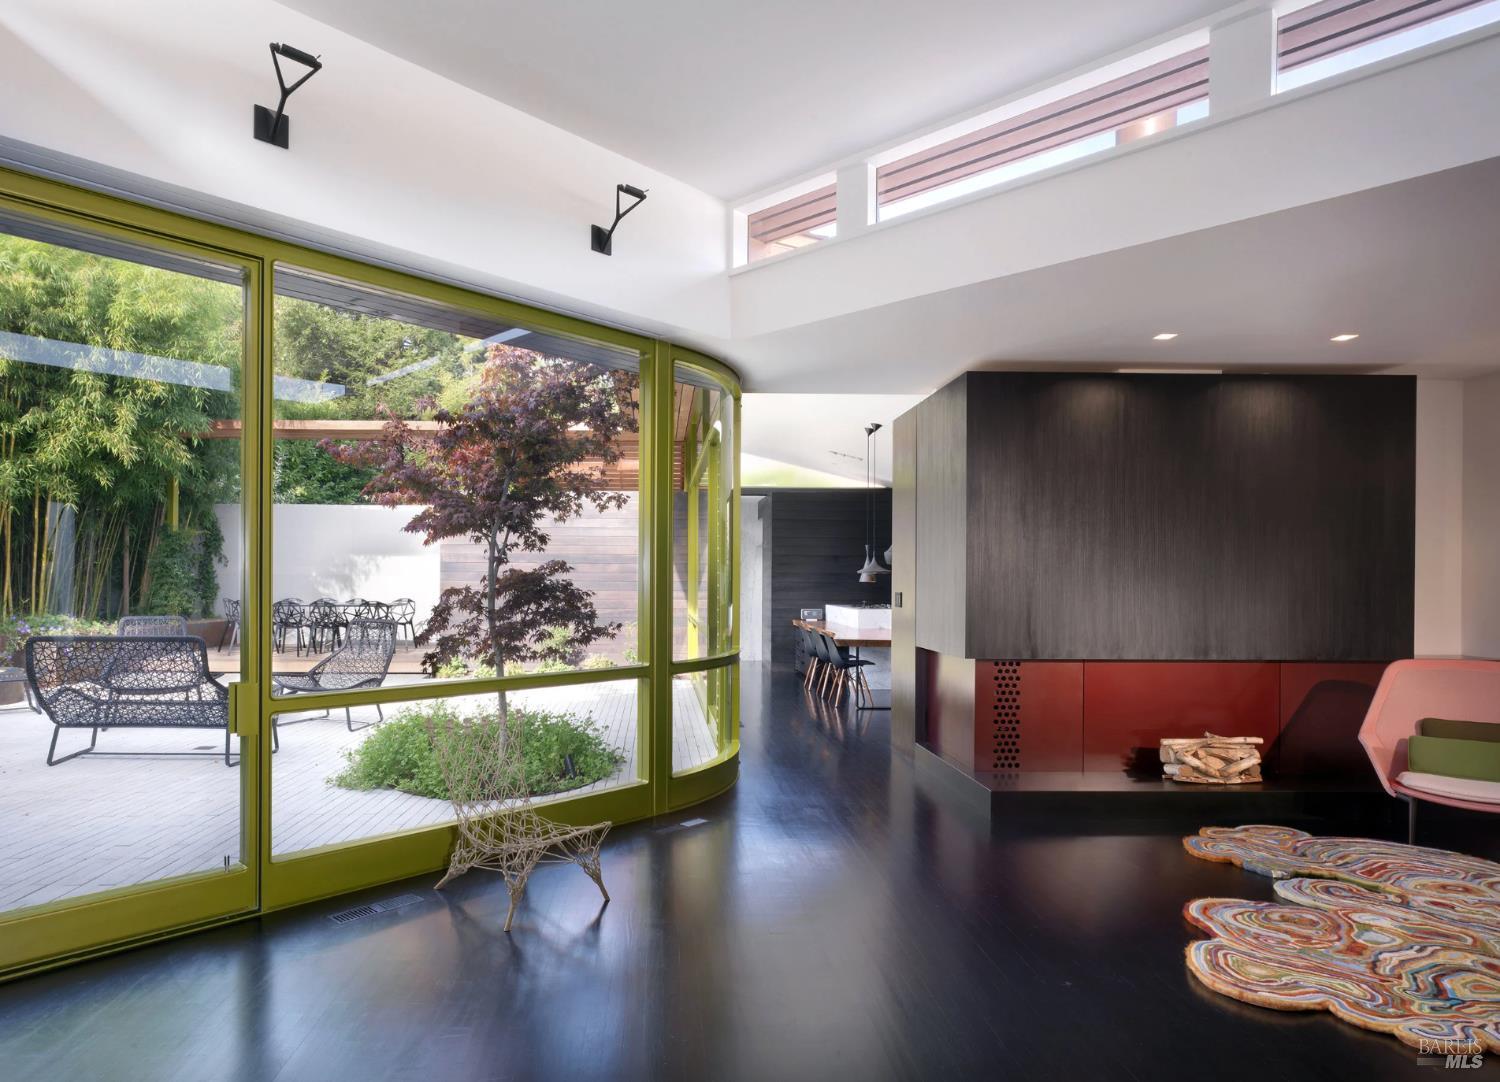
Modern living room with curved green-framed windows overlooking a garden patio and a fireplace with red cabinets.
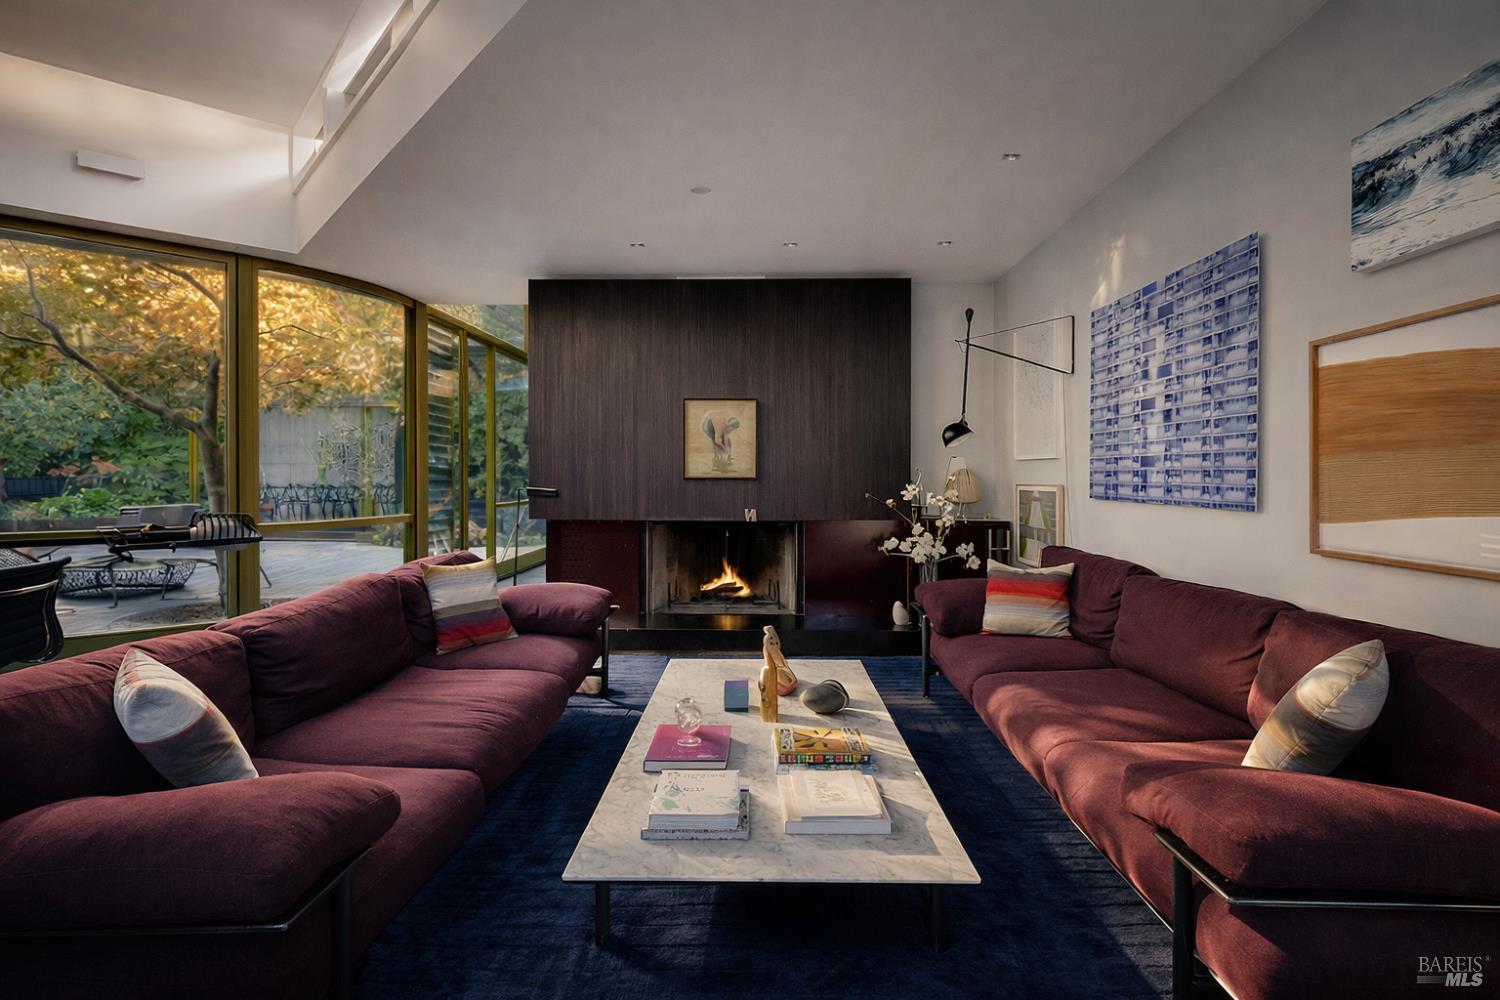
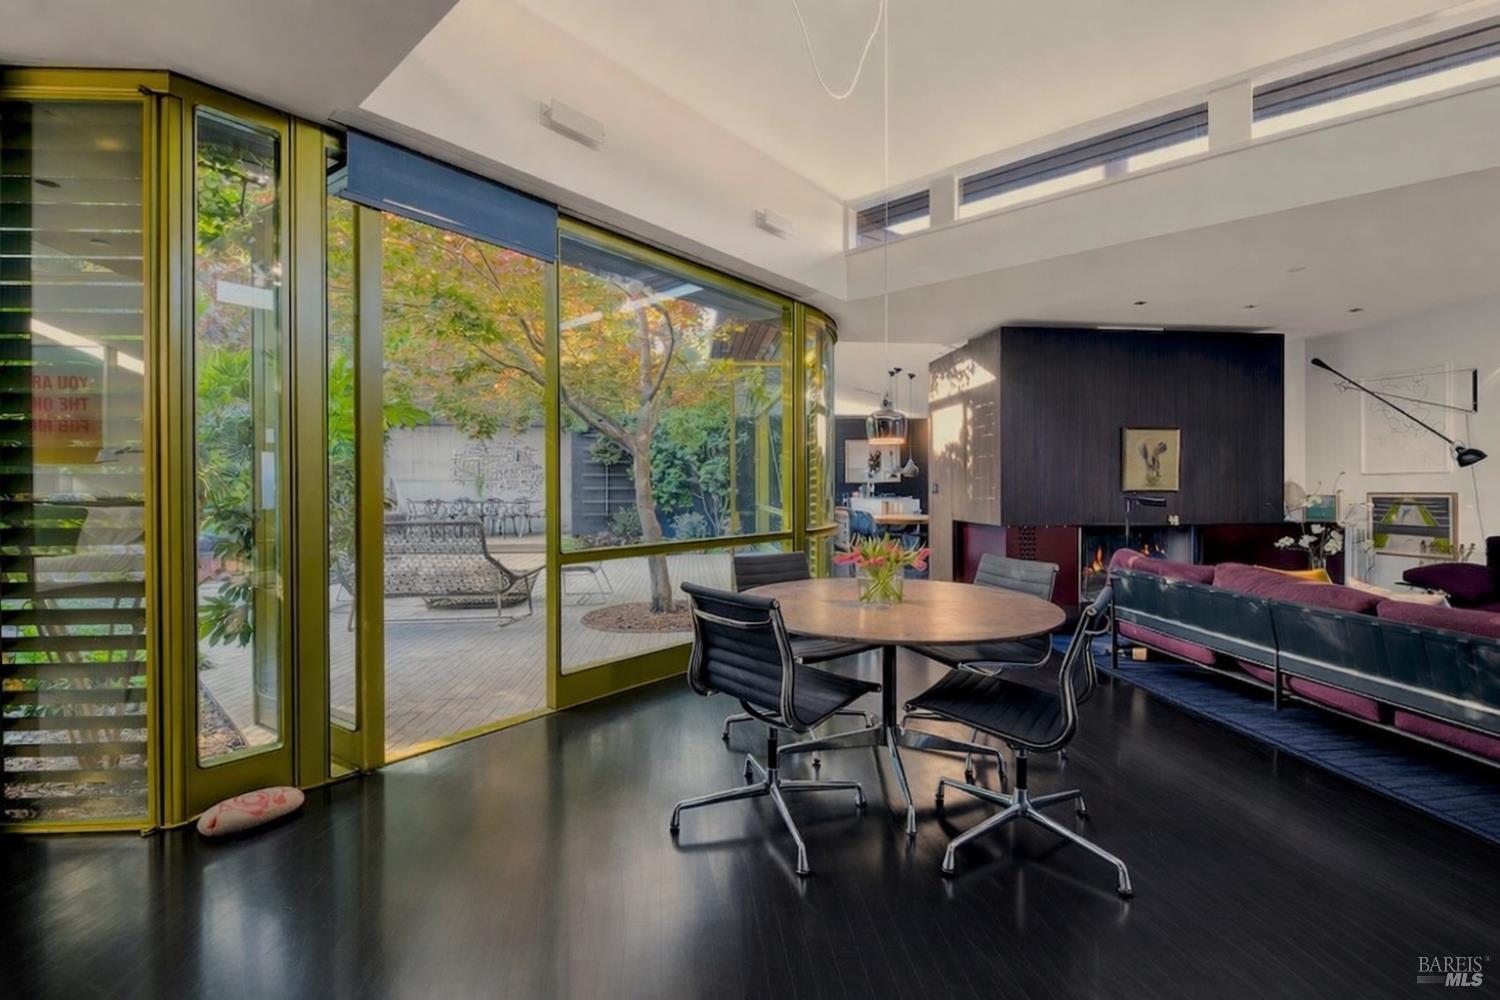
Living room with plum sofas, a wood-paneled fireplace, and floor-to-ceiling windows overlooking a patio.
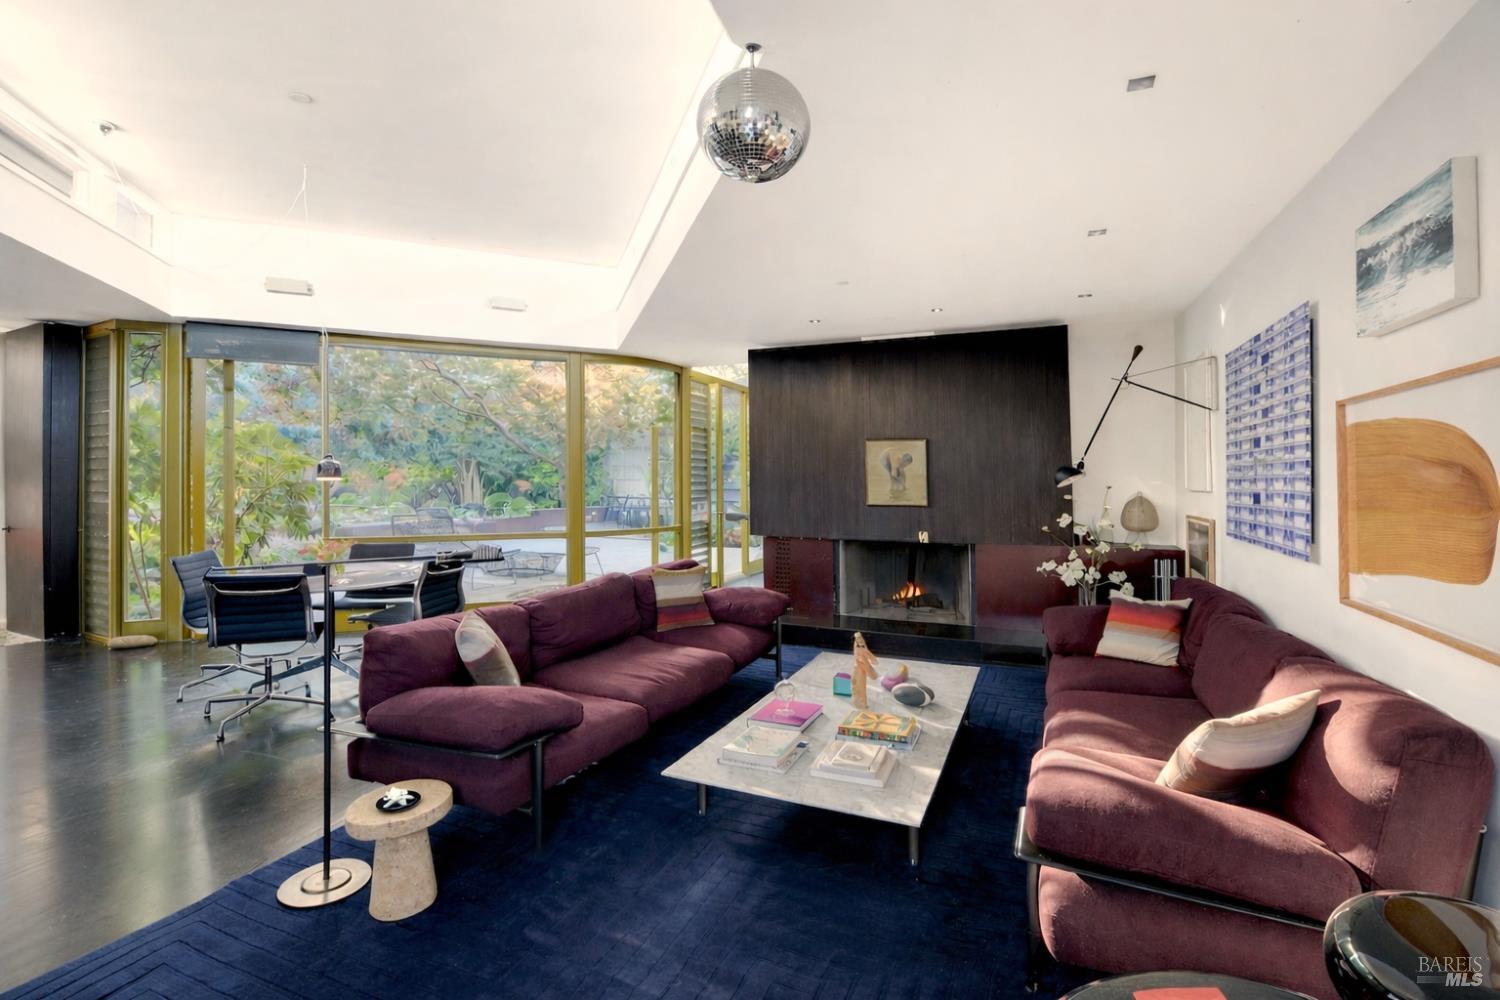
Living room with plum sofas, a fireplace, and floor-to-ceiling windows overlooking a leafy garden.
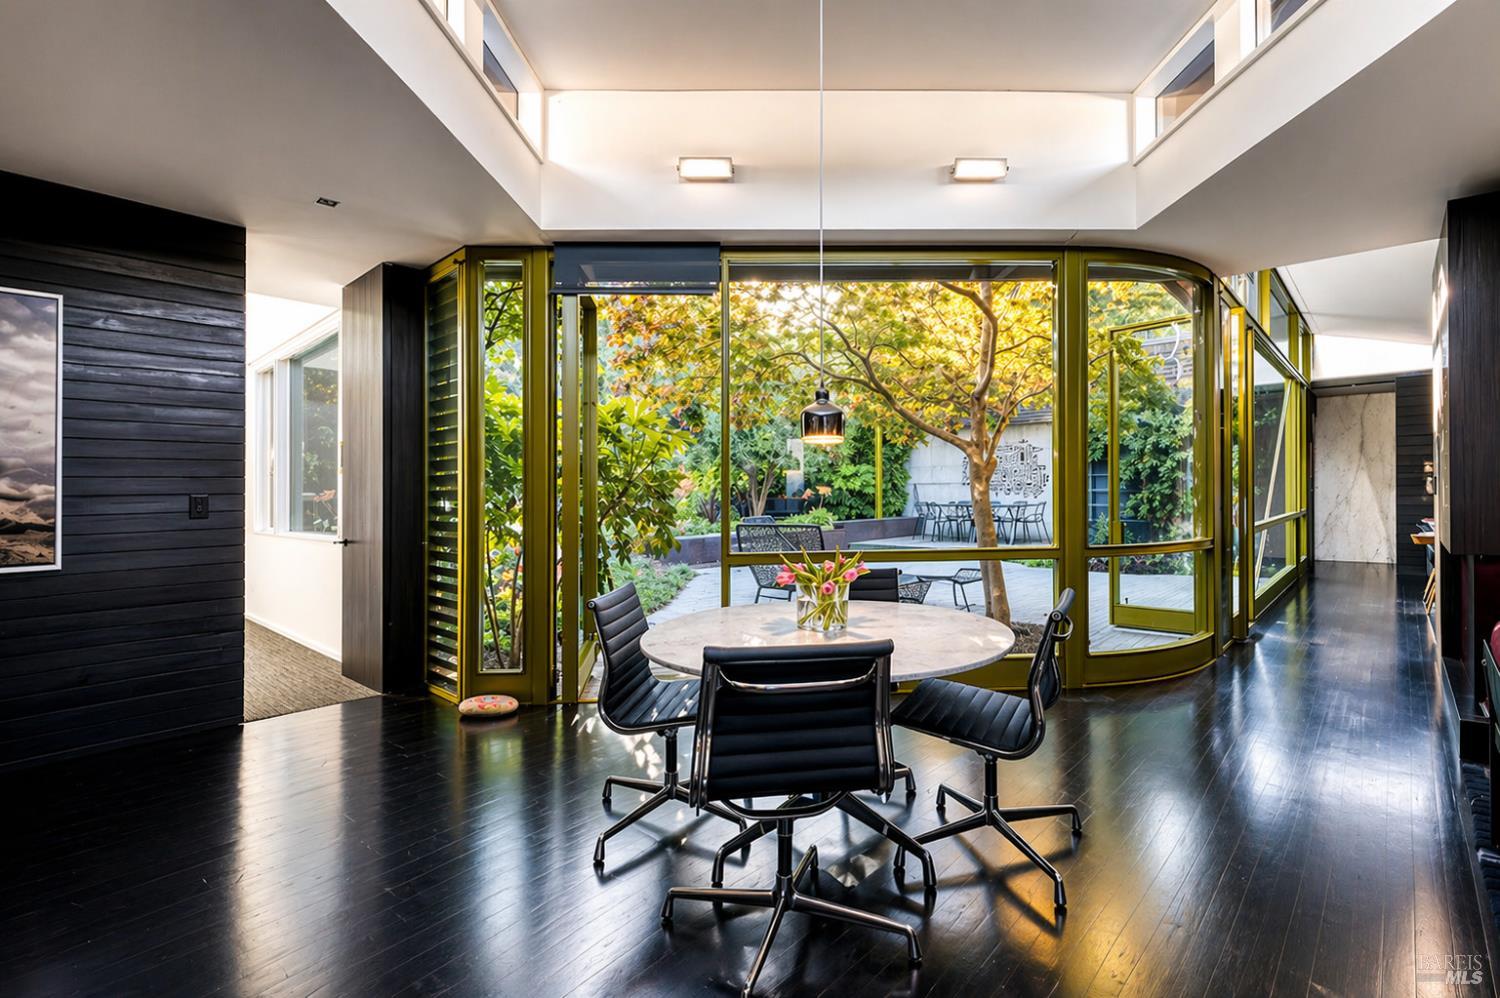
Dining area with curved green-framed windows overlooking a leafy courtyard.
Modern living and dining room with green-framed windows opening onto a leafy patio.
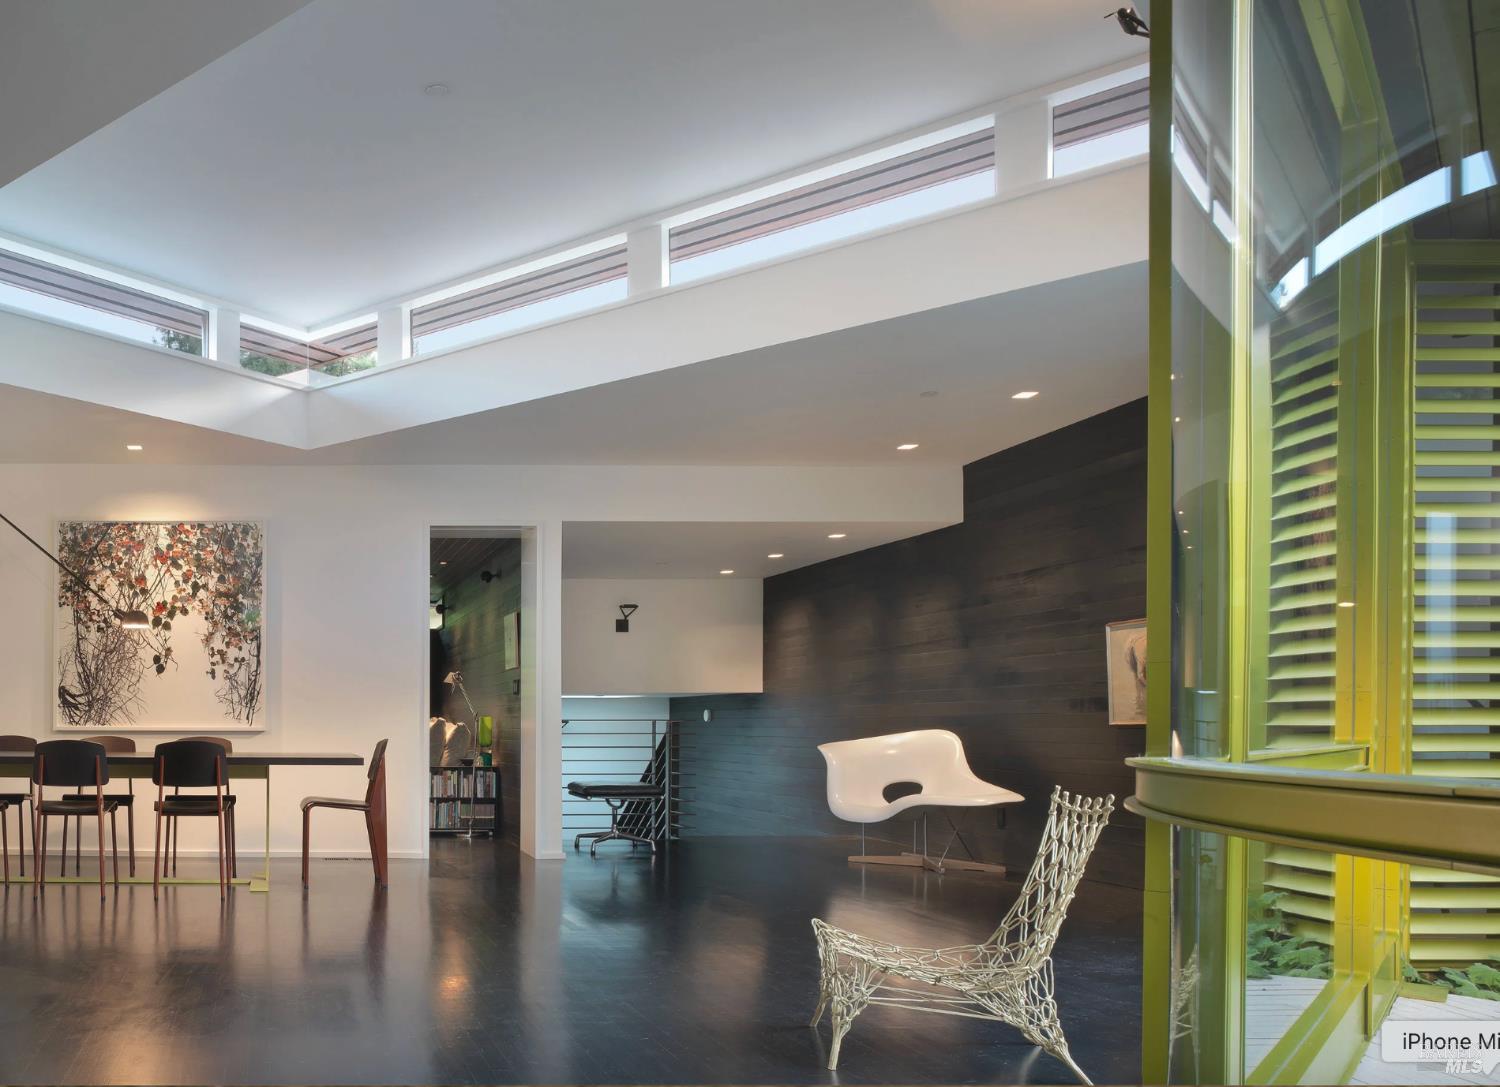
Modern living and dining room with clerestory windows, dark wood floors, and a sculptural white chair.
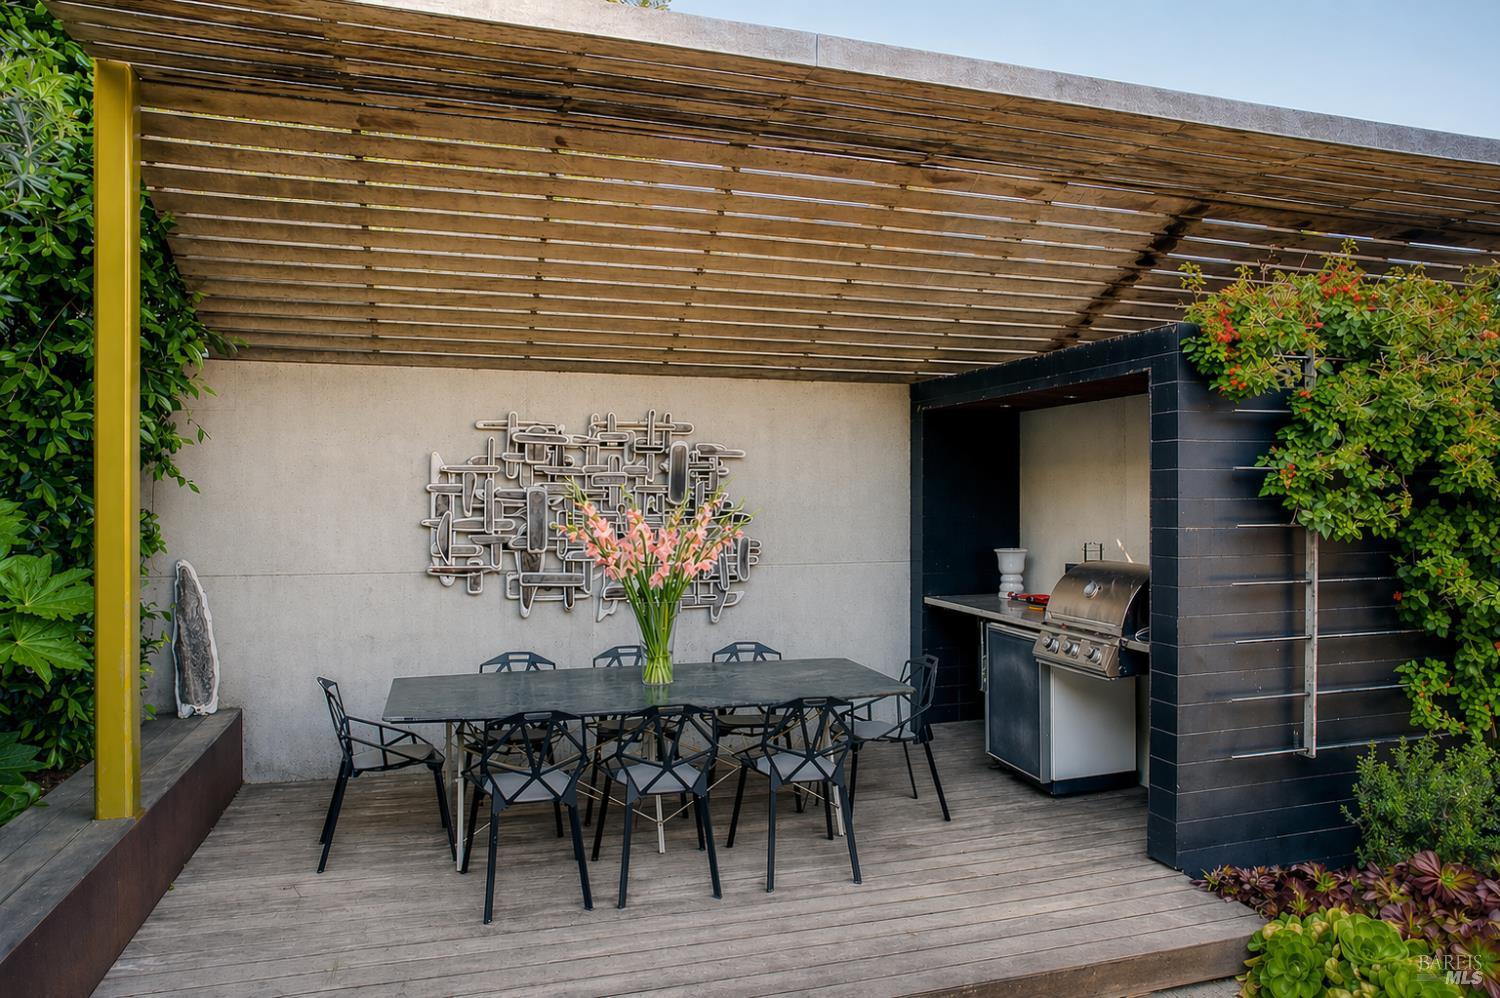
Outdoor dining patio with a wood pergola, long table, and built-in grill.
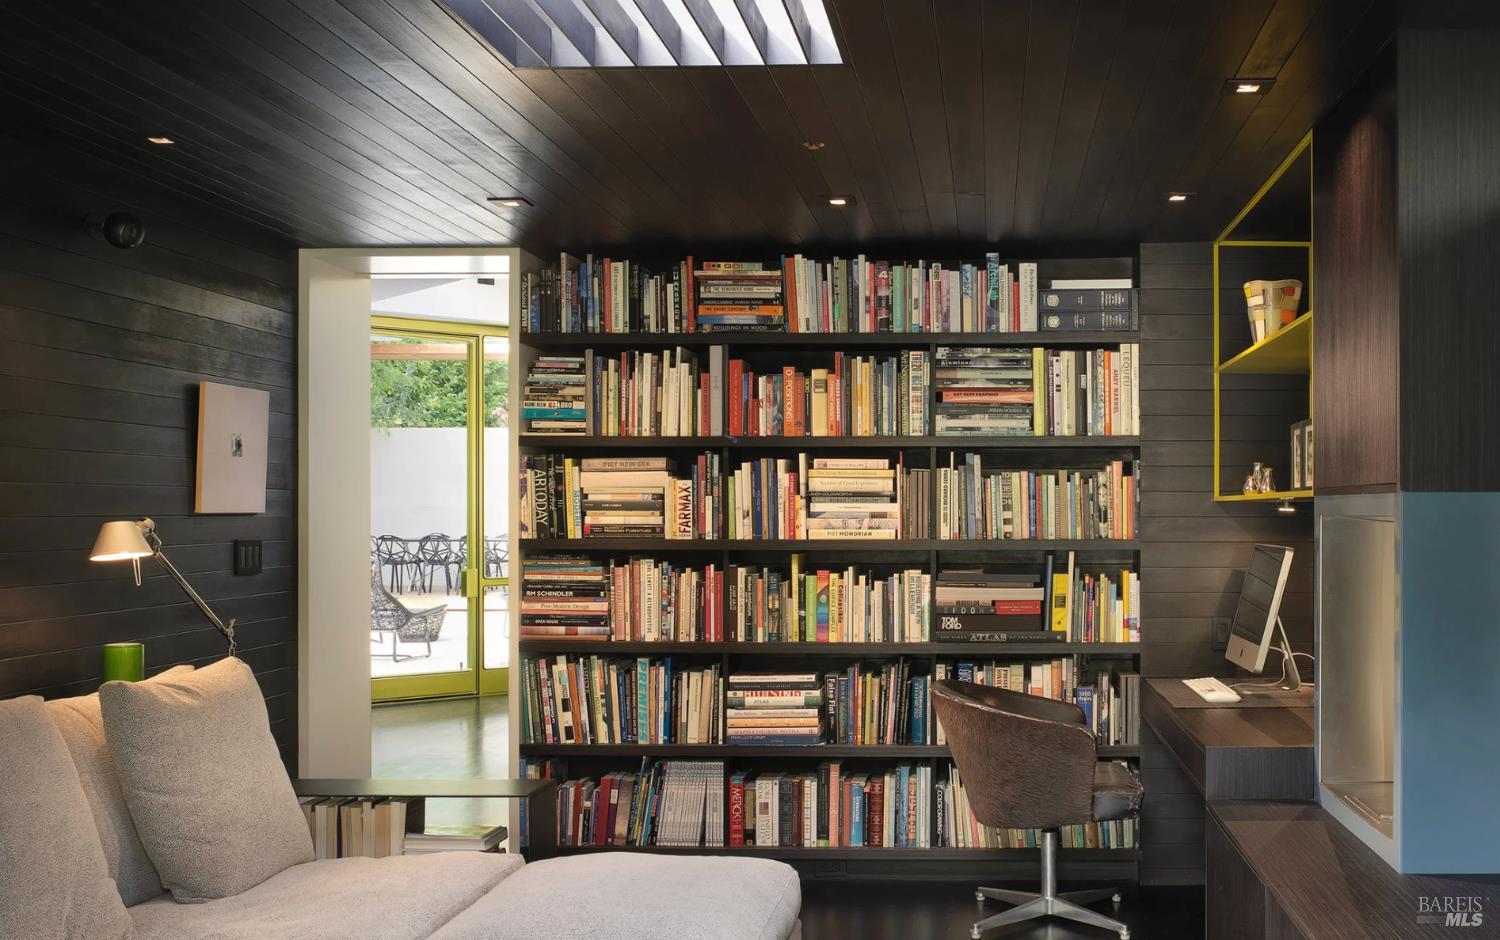
Home library with floor-to-ceiling bookshelves, dark wood paneling, a desk, and a glass door to the patio.
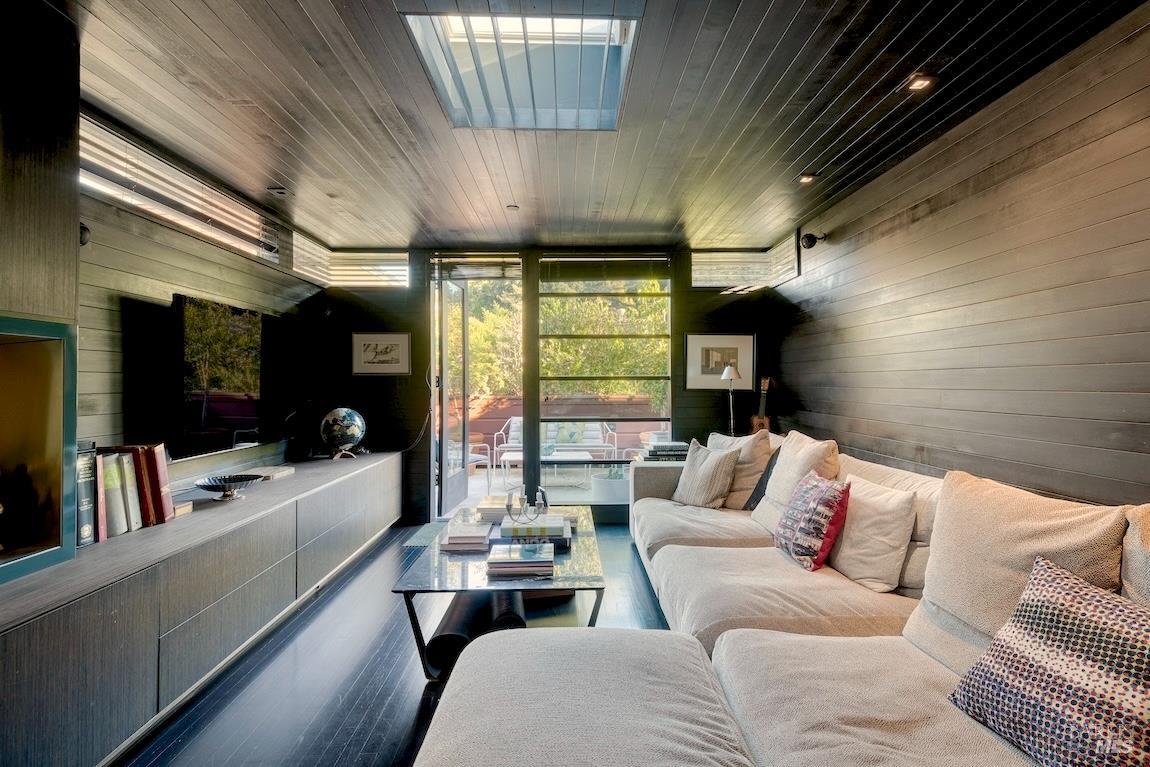
Living room with a white sectional, built-in media wall, and skylight above glass patio doors.
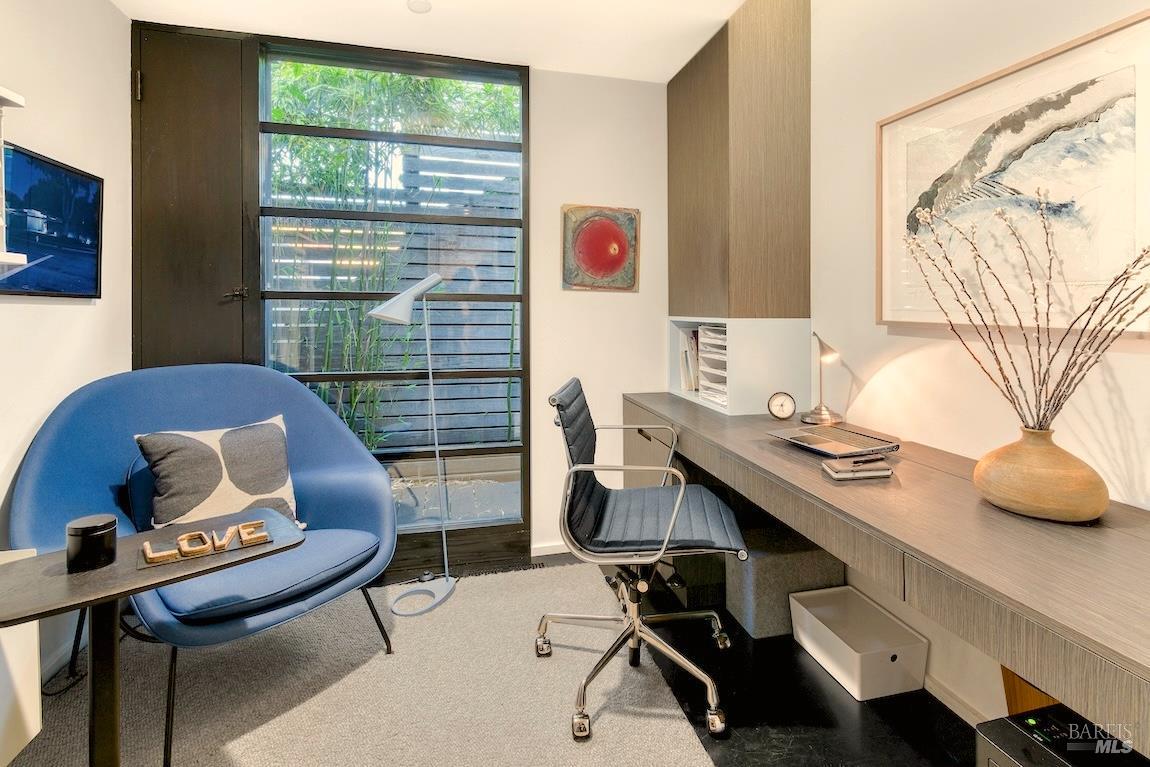
Furnished home office with a long desk, blue lounge chair, and large window overlooking greenery.
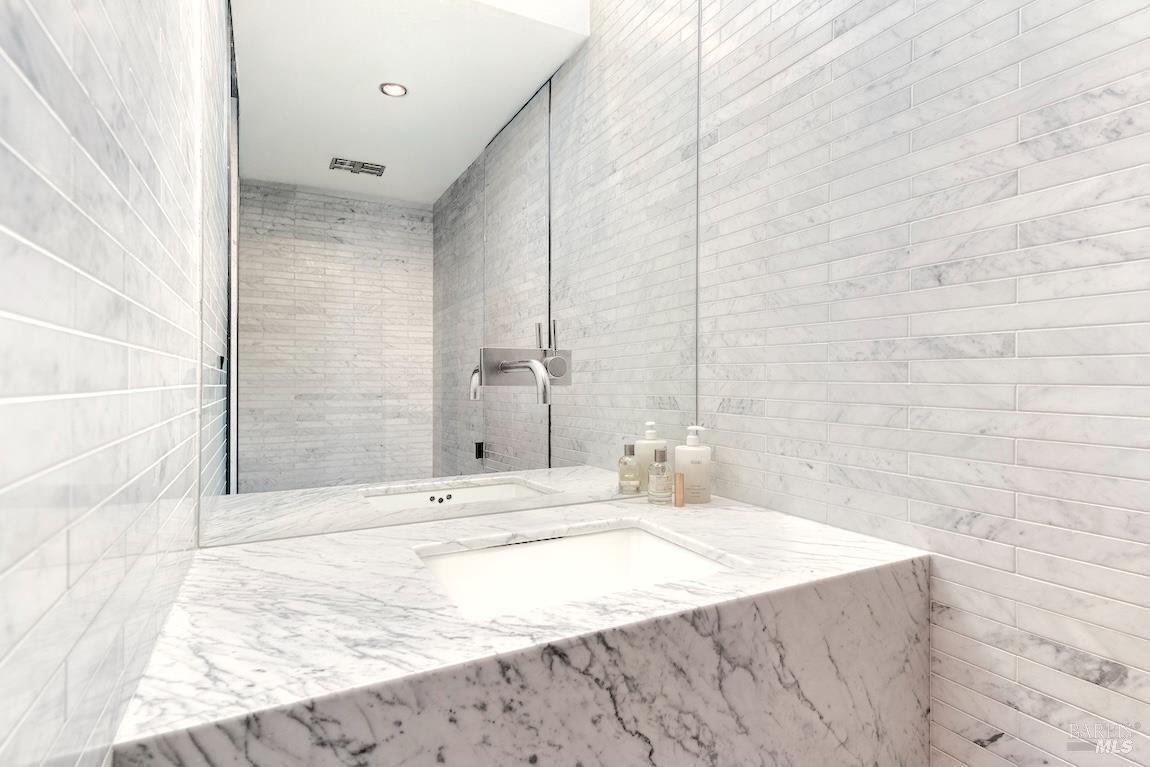
Marble bathroom vanity with an integrated sink, white tiled walls, and a large mirror.
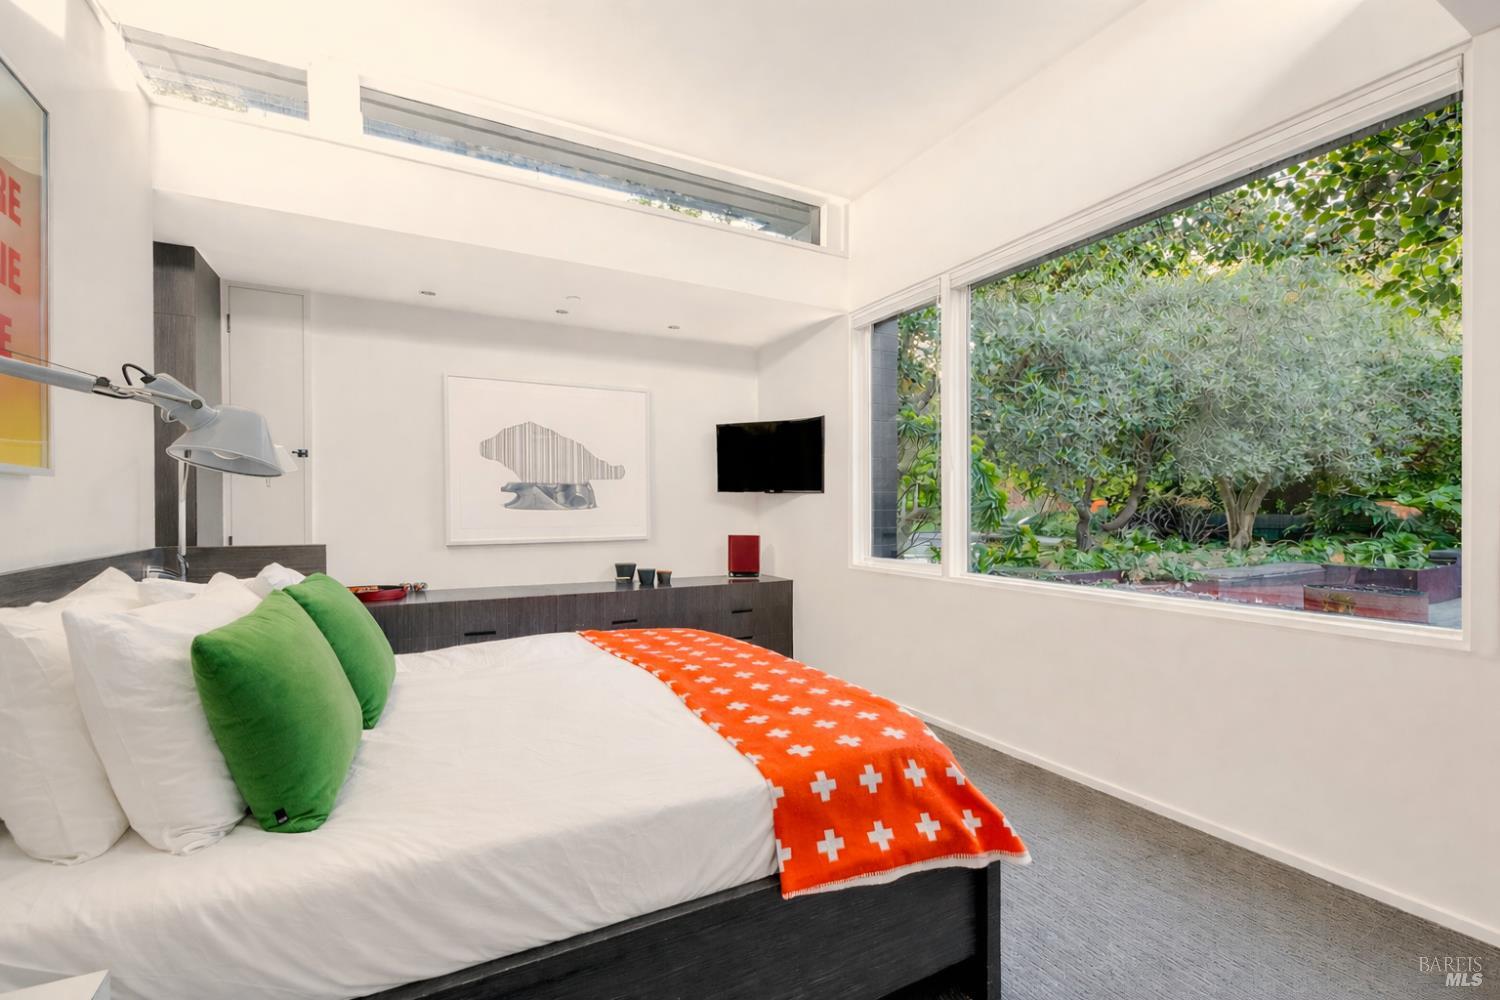
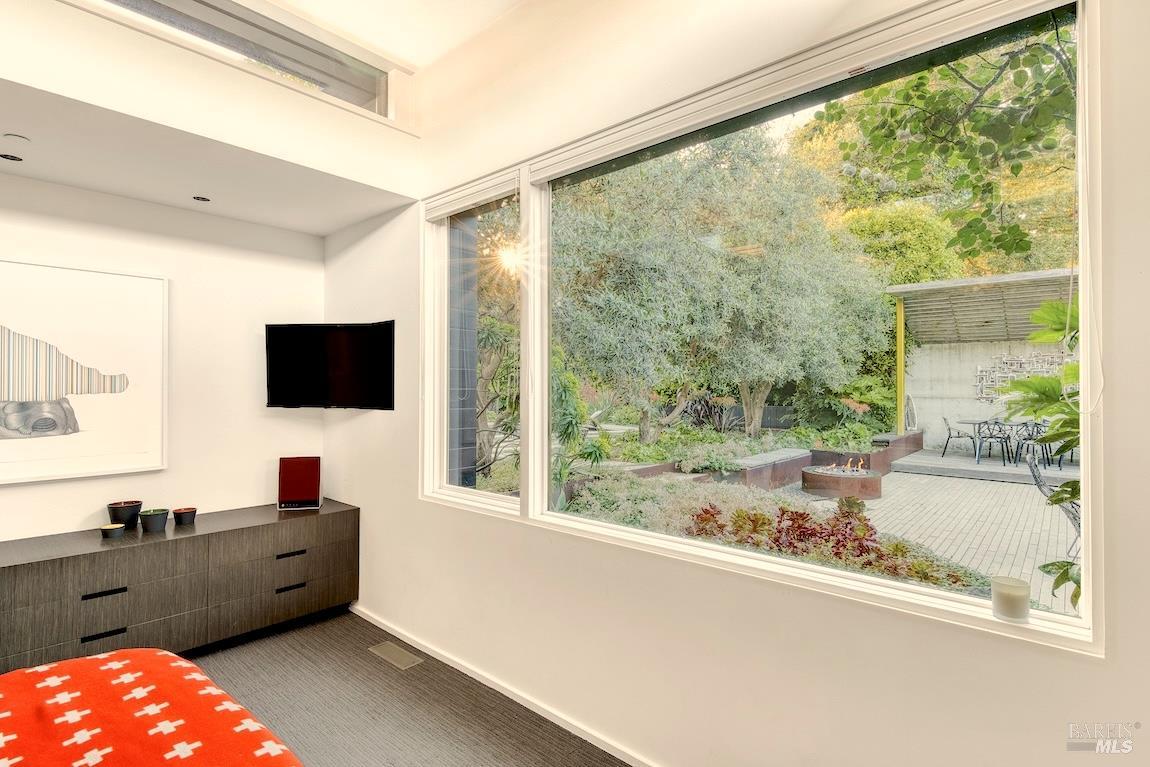
Modern bedroom with green pillows, an orange throw, and a large window overlooking a leafy garden.
Bedroom with a large window overlooking a leafy garden patio and fire pit.
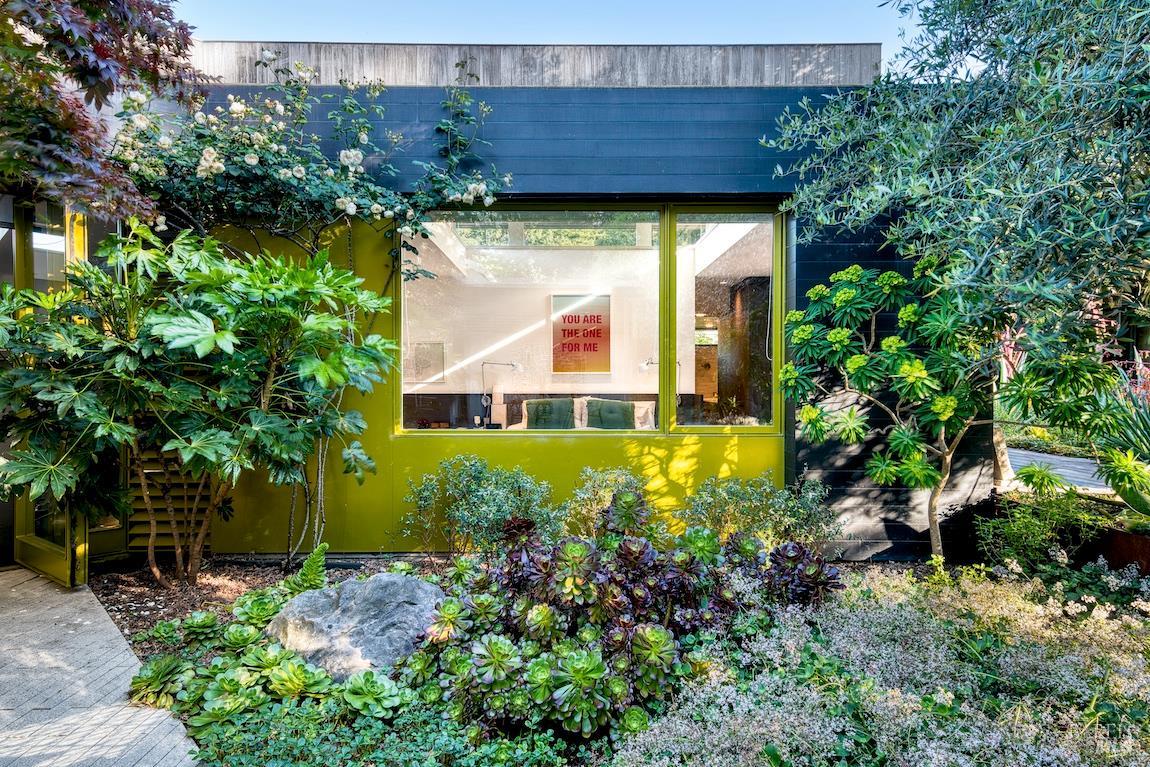
Modern home's colorful facade framed by flowering vines and a lush succulent garden.
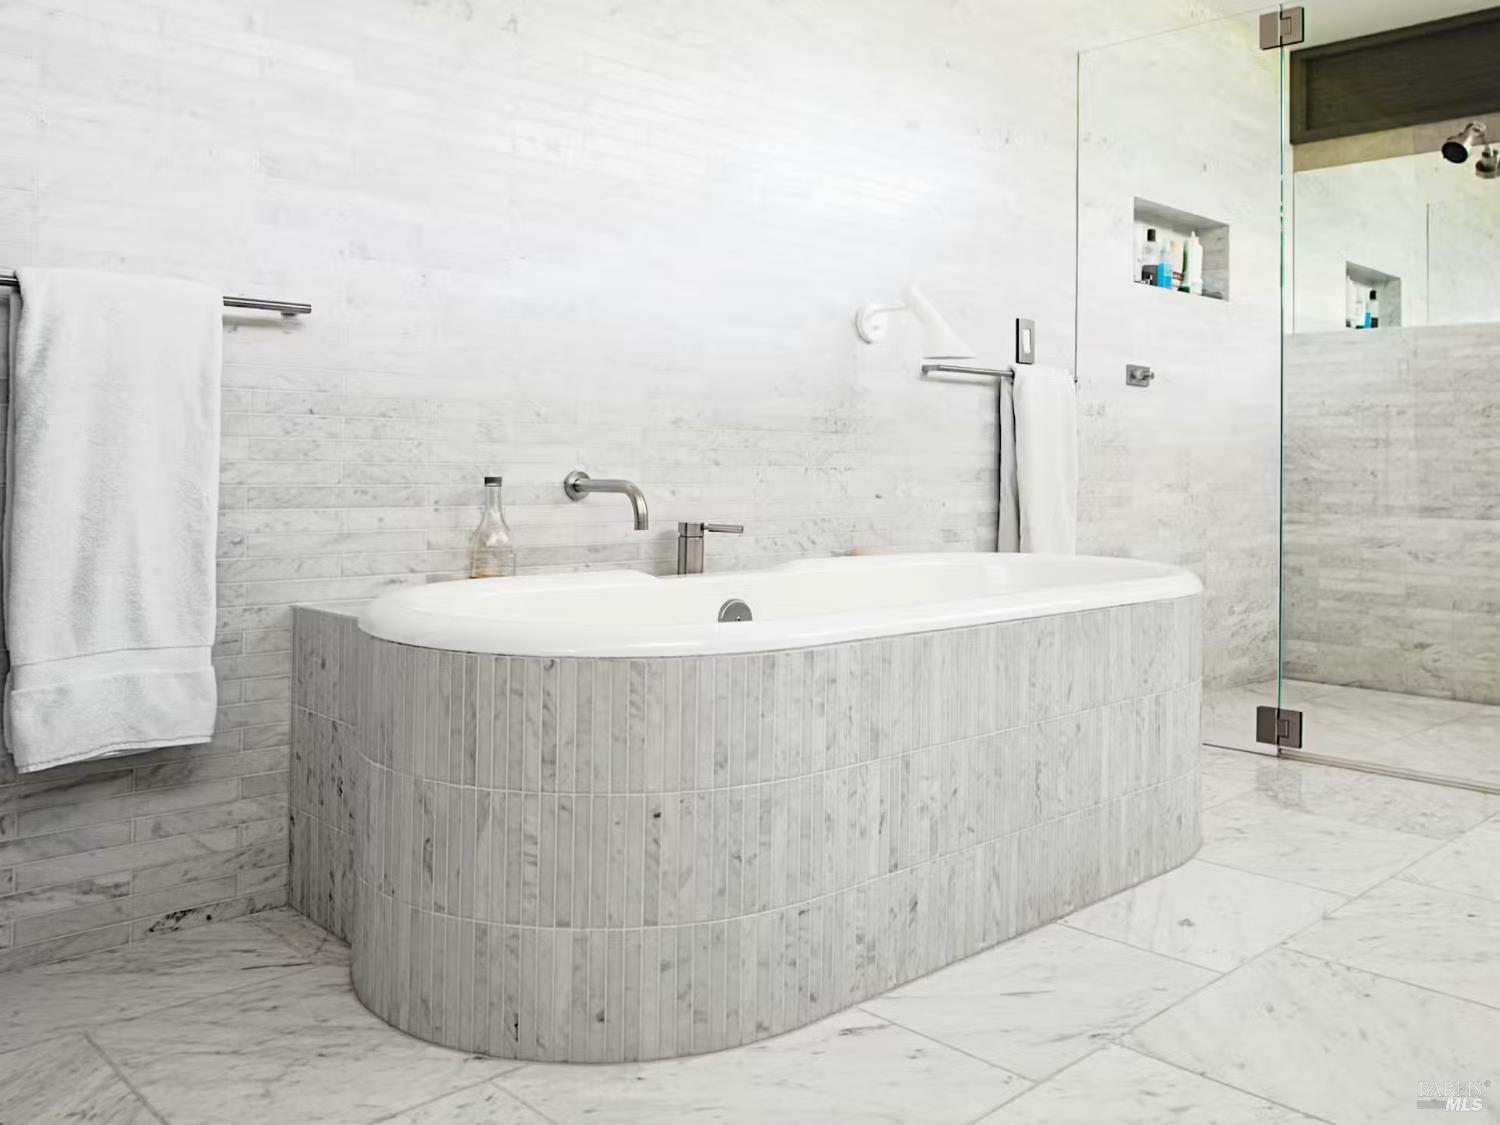
Marble bathroom with a built-in oval soaking tub and glass-enclosed shower.
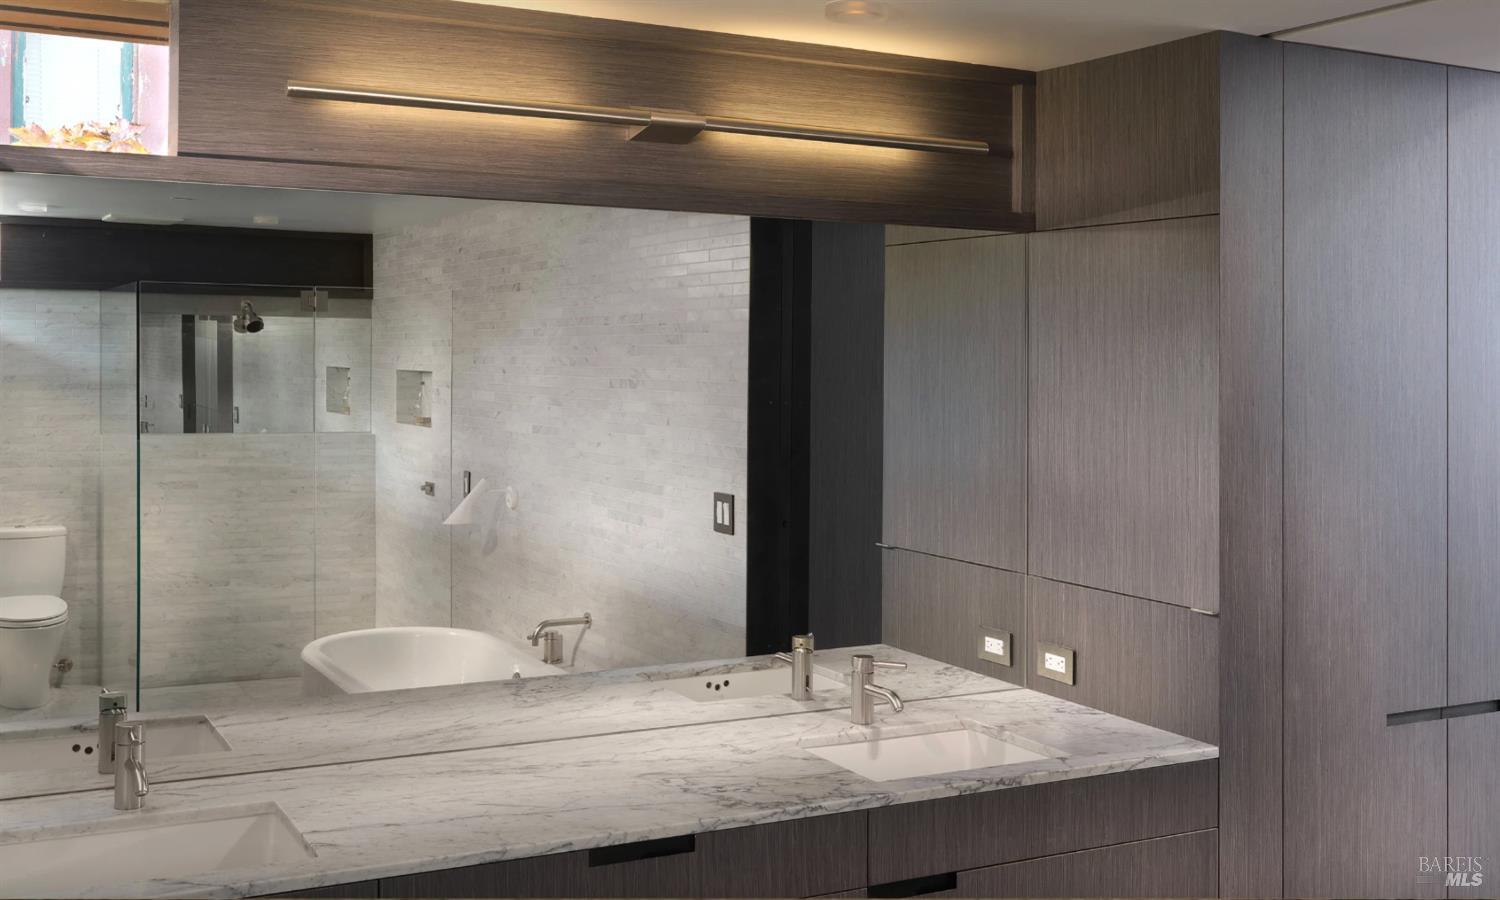
Modern bathroom with a marble double vanity and gray cabinetry beside a glass-enclosed shower and tub.
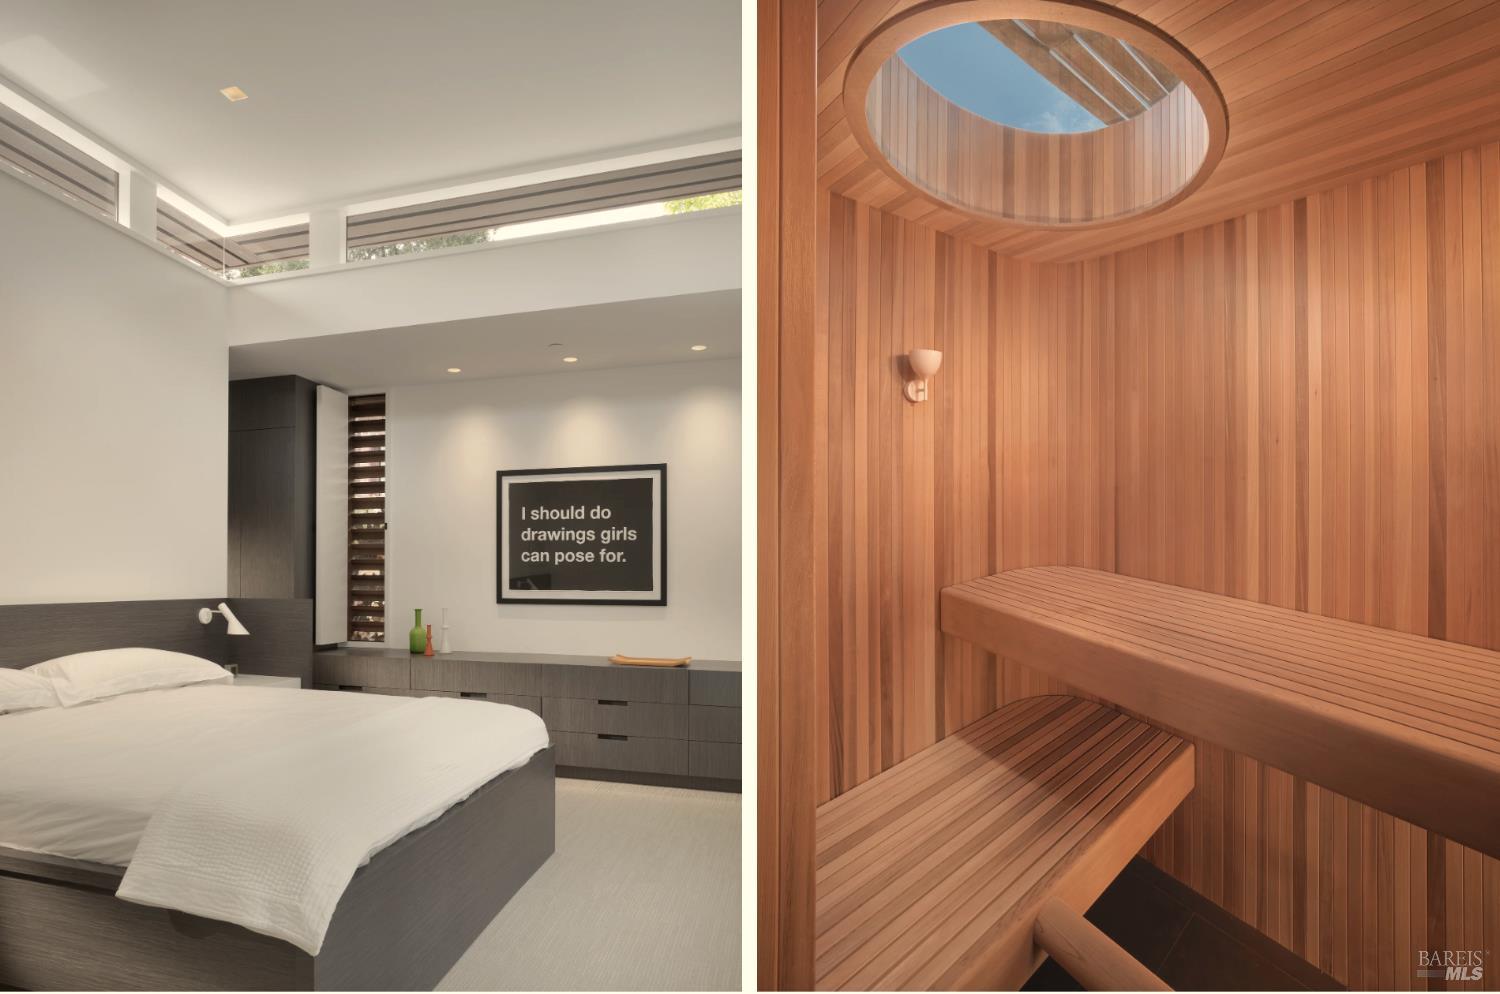
Modern bedroom beside a cedar sauna with built-in benches and a circular skylight.
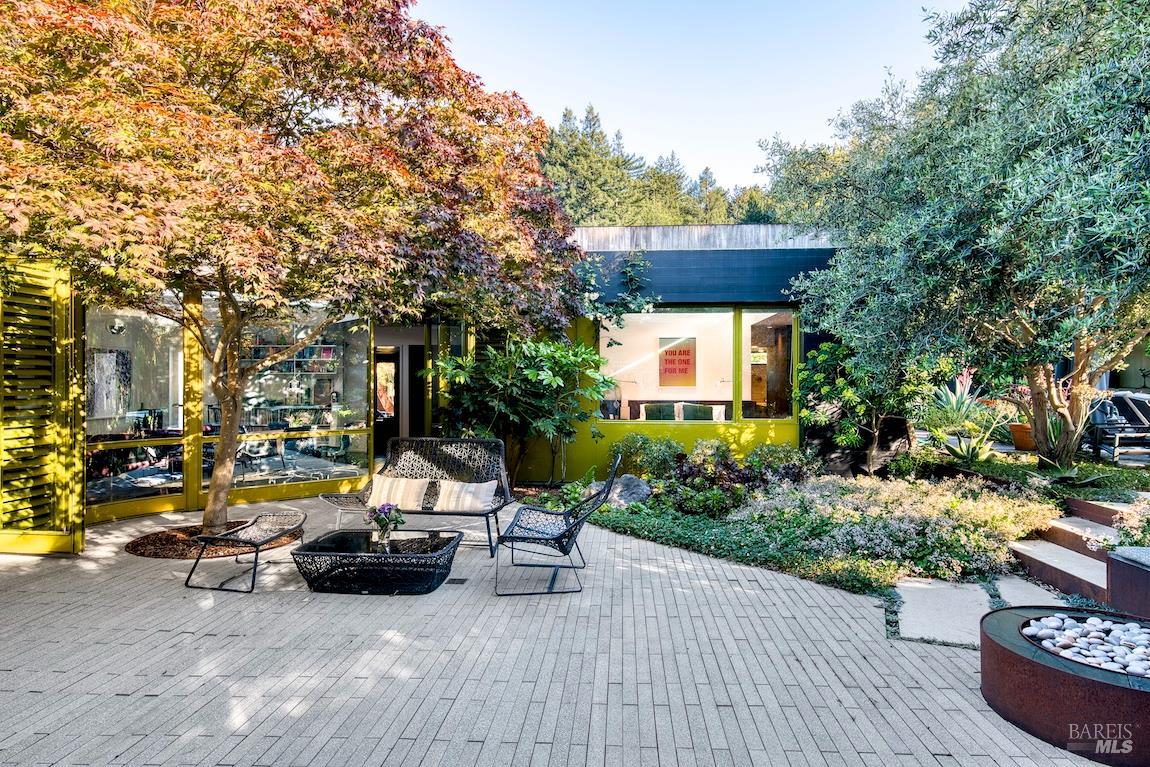
Modern home patio with black lounge furniture, pale pavers, and a mature Japanese maple.
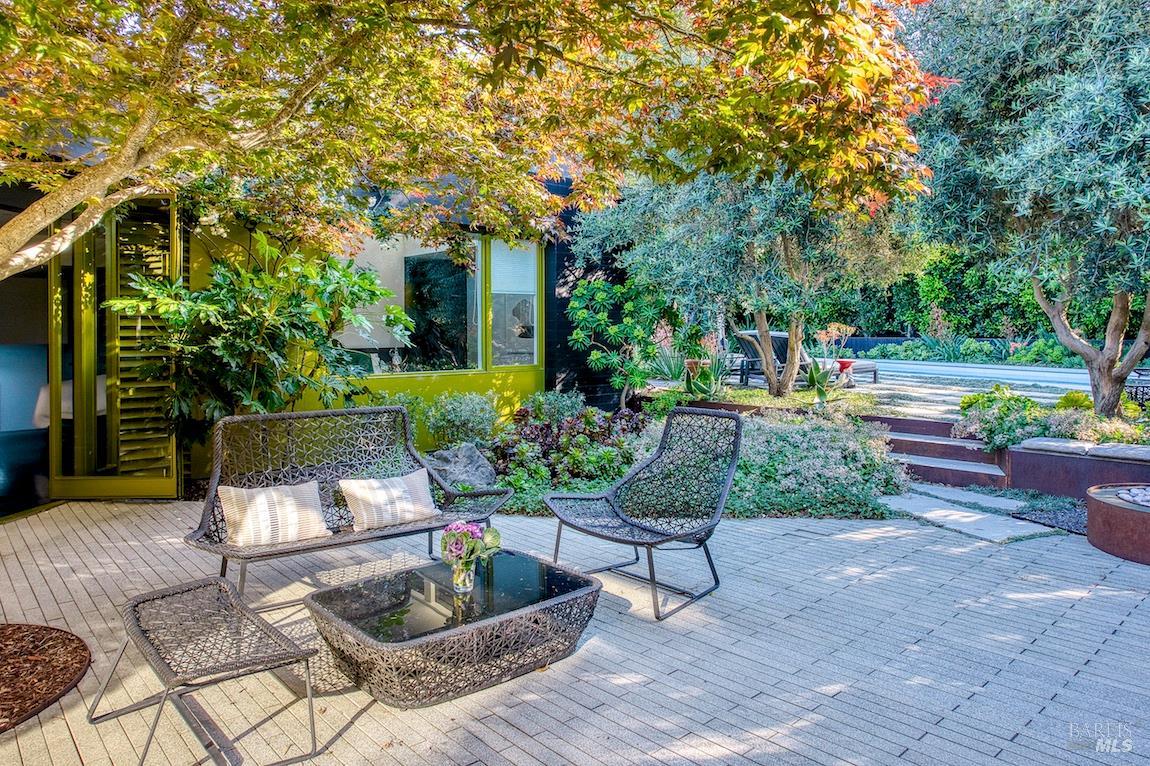
Landscaped outdoor patio with woven seating beneath autumn foliage beside a home's glass doors.
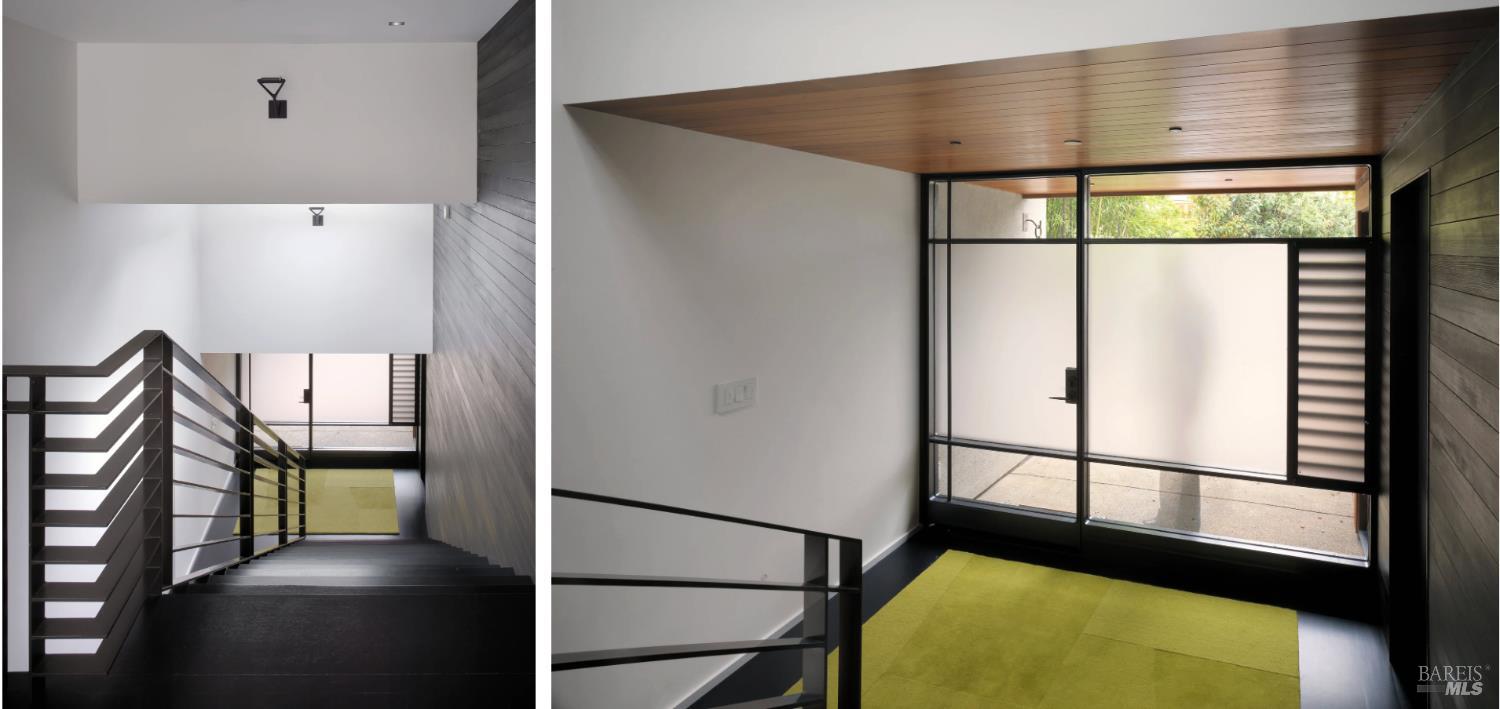
Modern entry and stairwell with dark metal railings, glass door, wood ceiling, and bright green rug.
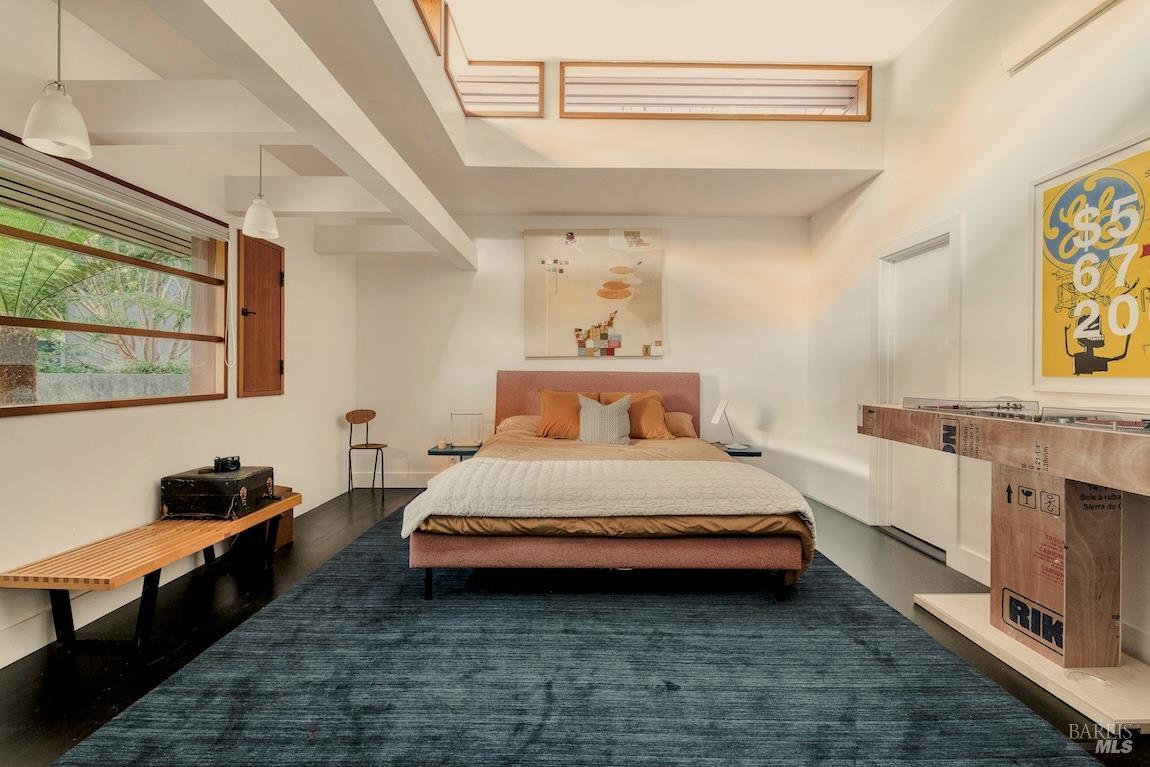
Bedroom with a low upholstered bed on a blue rug and wood-framed windows.
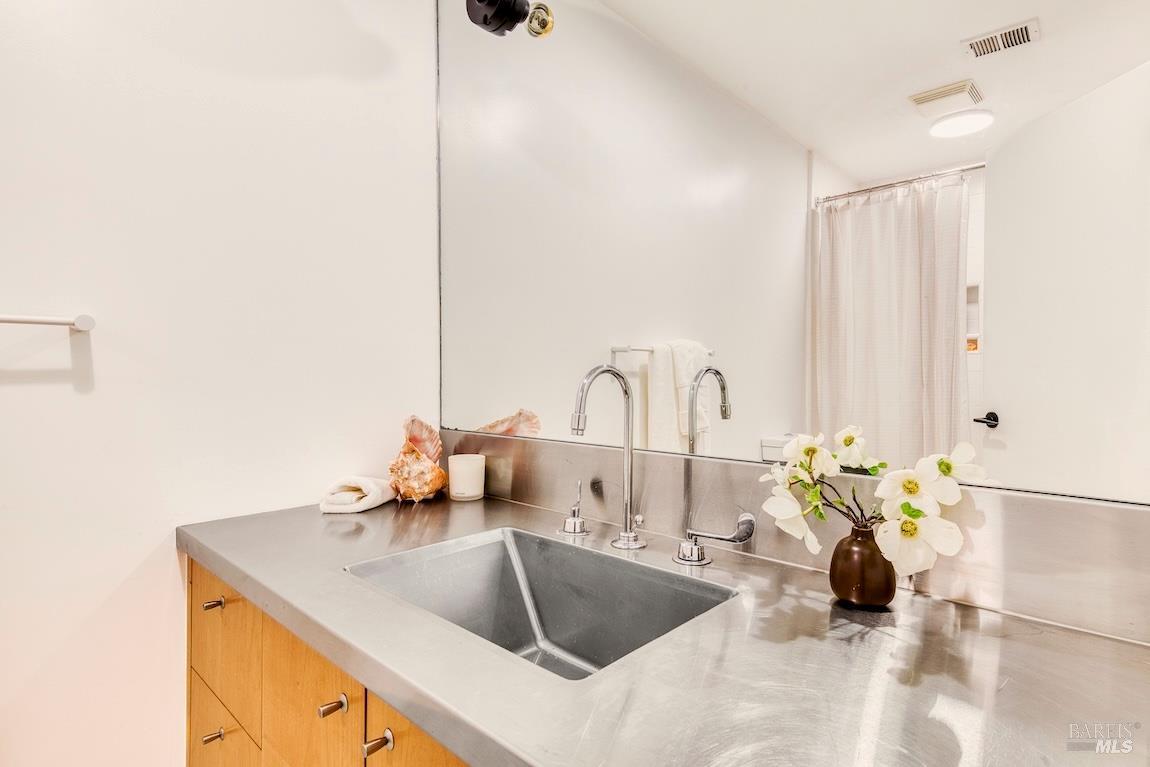
Bathroom vanity with a stainless-steel counter, integrated sink, chrome faucets, and white flowers.
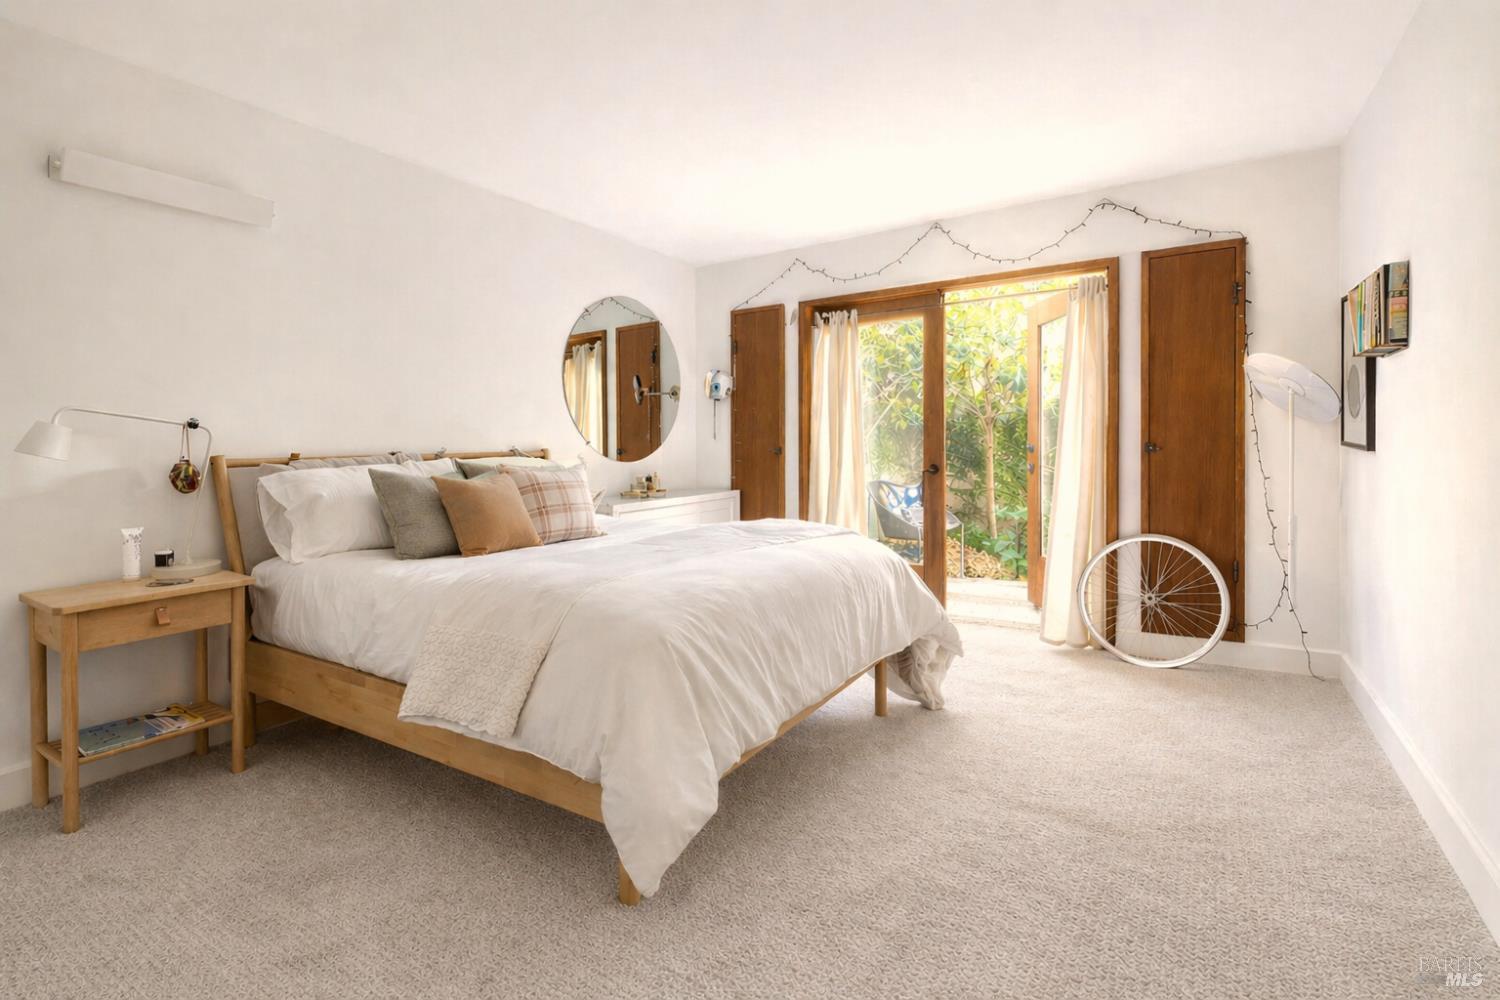
Bedroom with a white bed, wood-framed glass doors, and a leafy outdoor view.
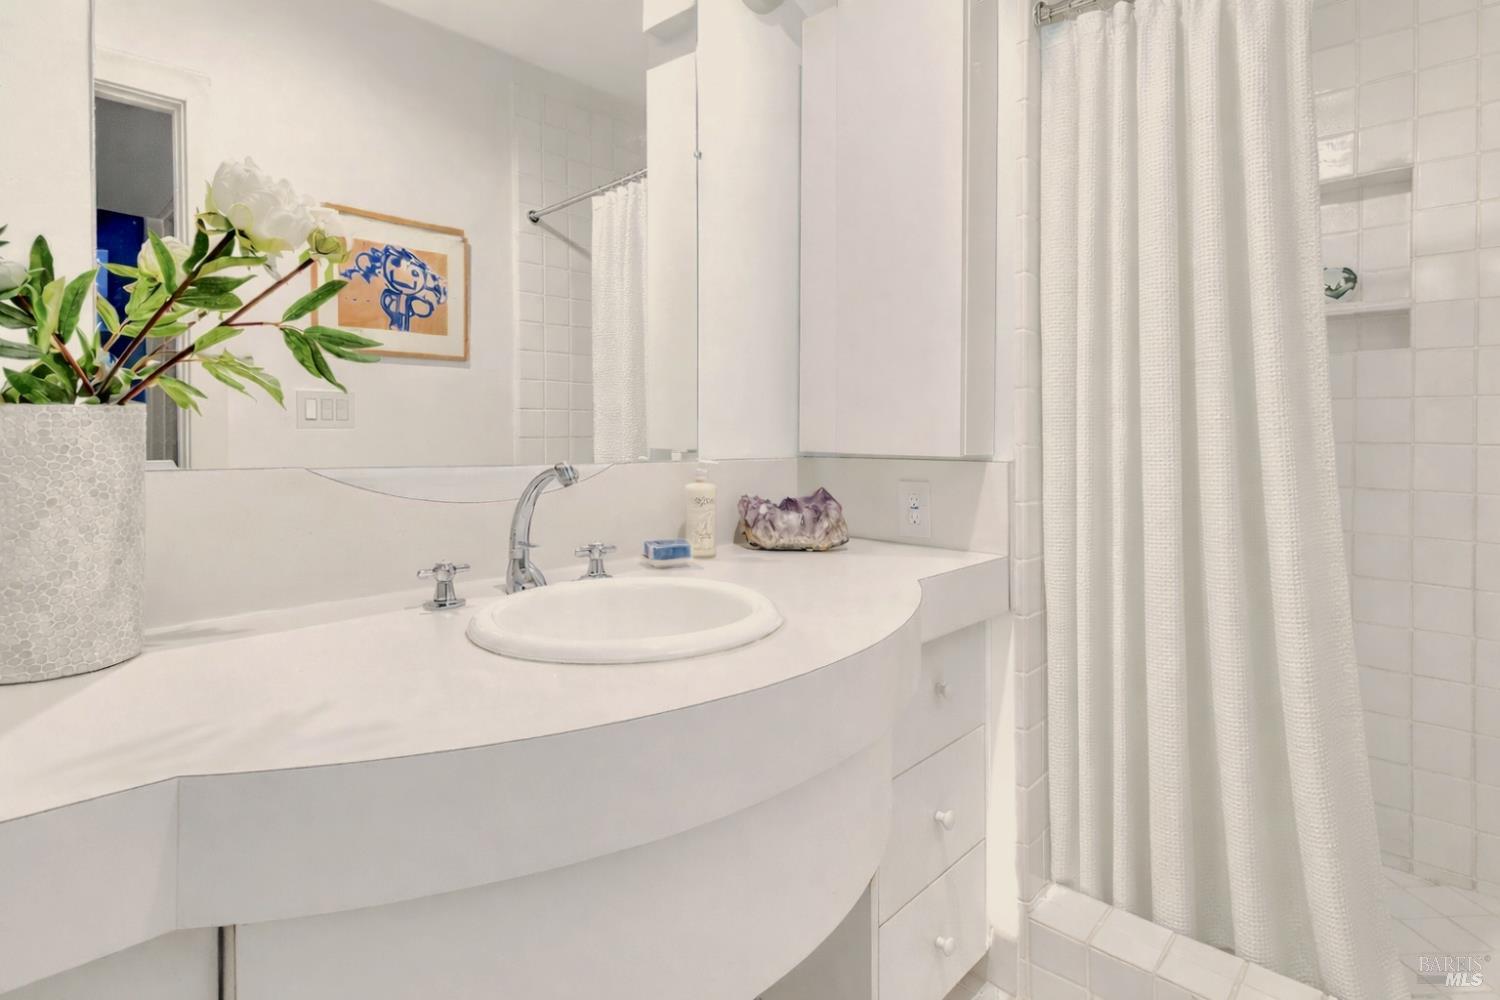
Bathroom with a curved white vanity, oval sink, large mirror, and white tiled shower.
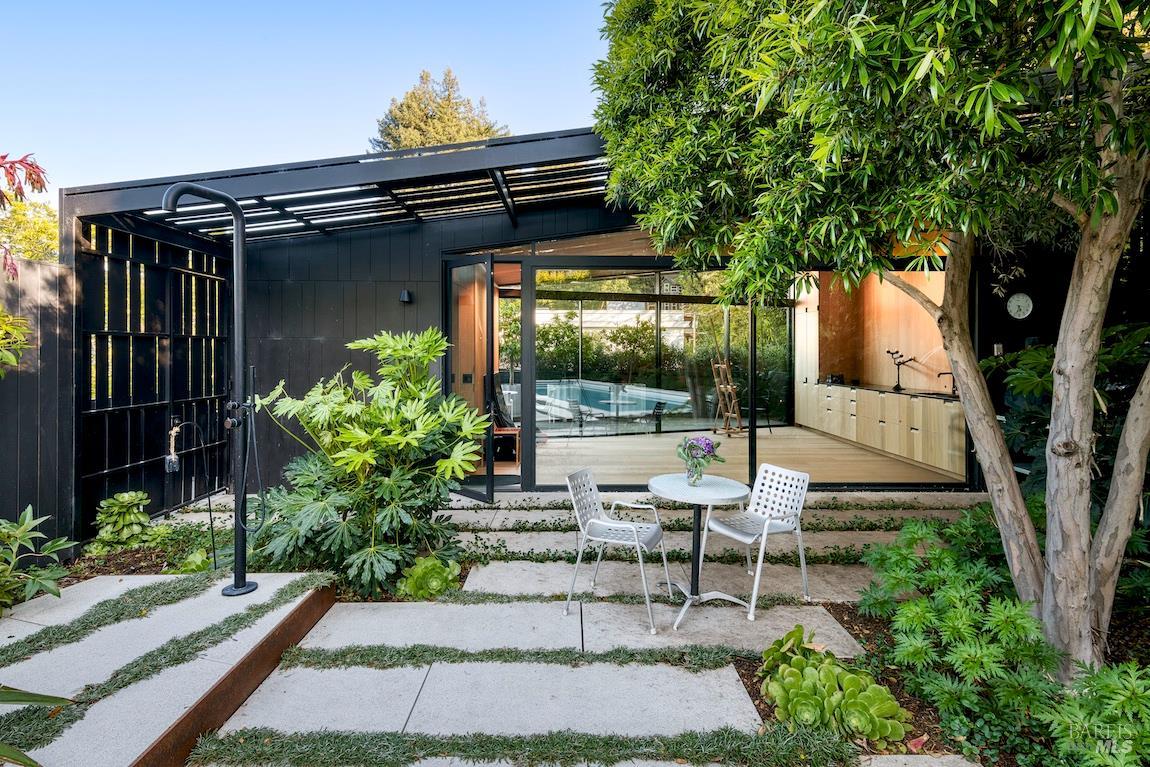
Modern home with a shaded patio, white seating, and a pool visible through glass doors.
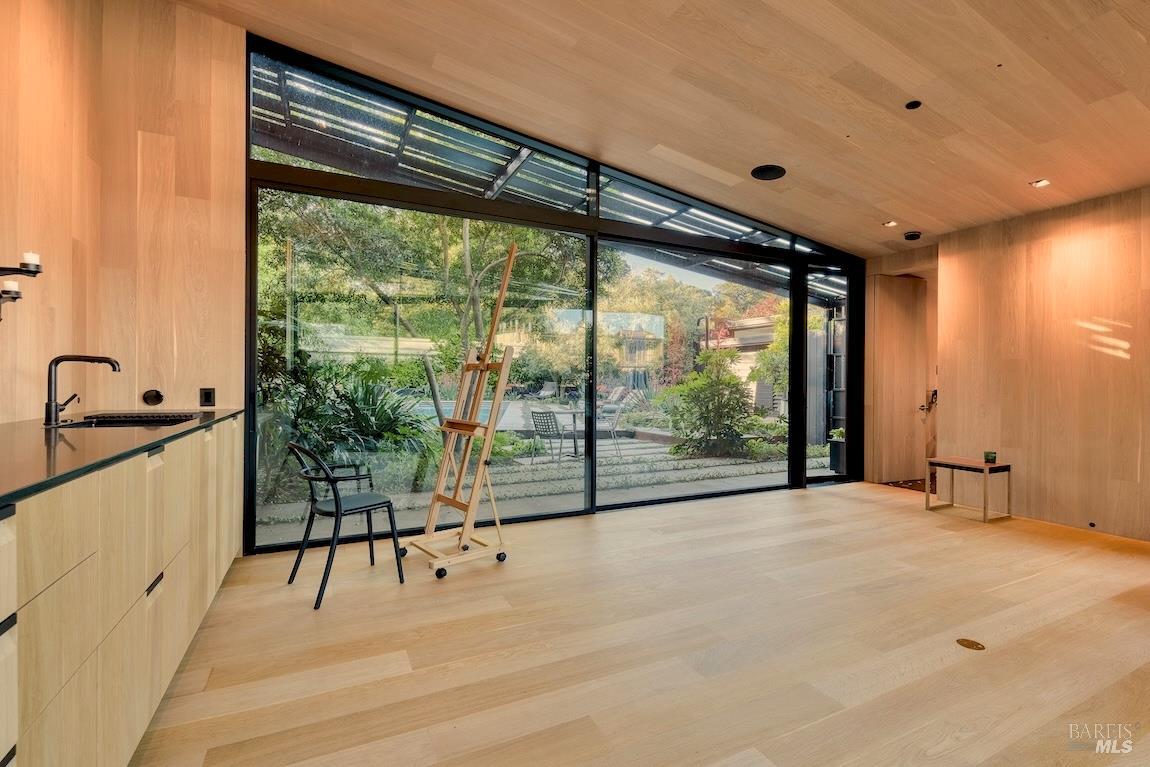
Wood-lined interior with floor-to-ceiling garden views, pale wood floors, and a compact kitchenette.
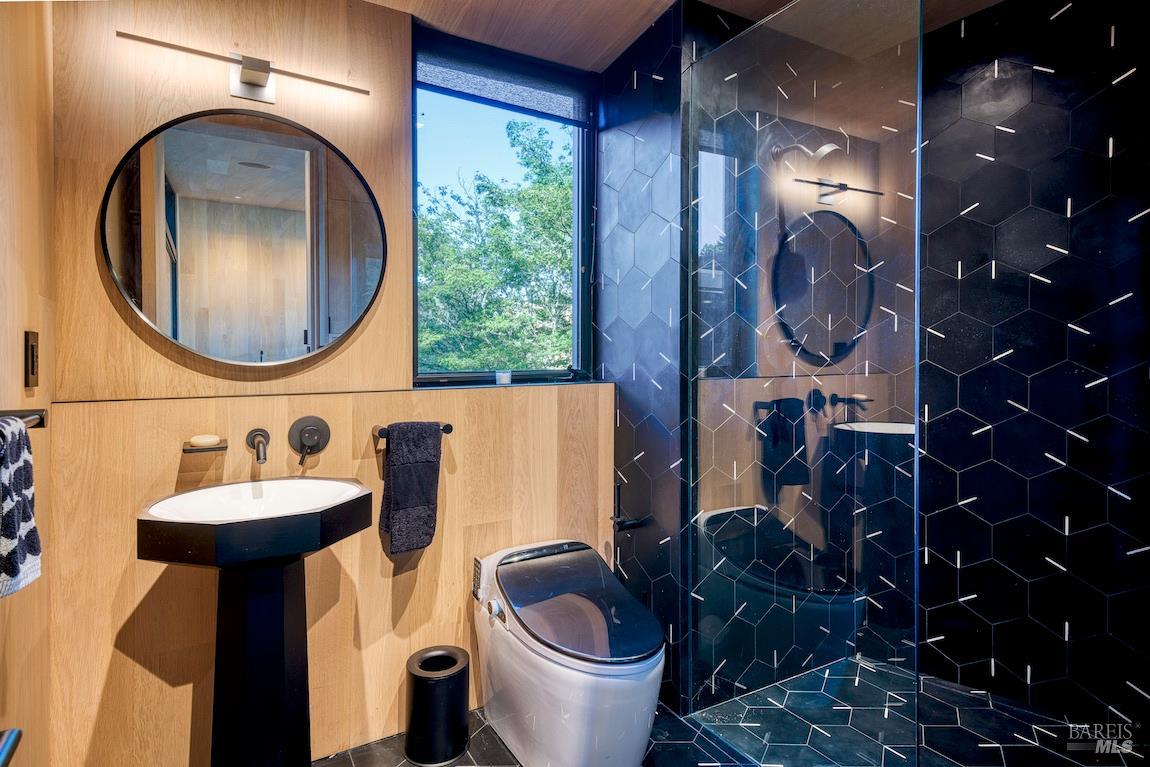
Modern bathroom with a black geometric-tile shower, light wood paneling, and a round mirror.
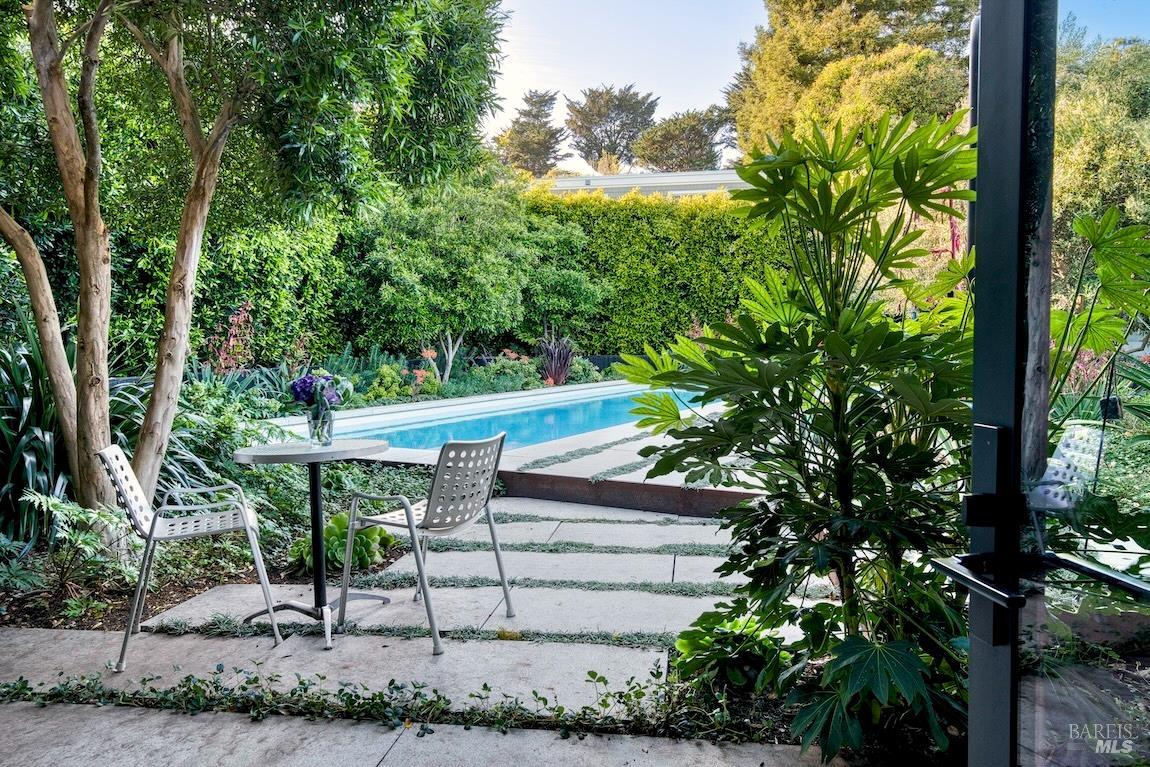
Backyard swimming pool beside a stone patio with outdoor dining chairs and lush landscaping.
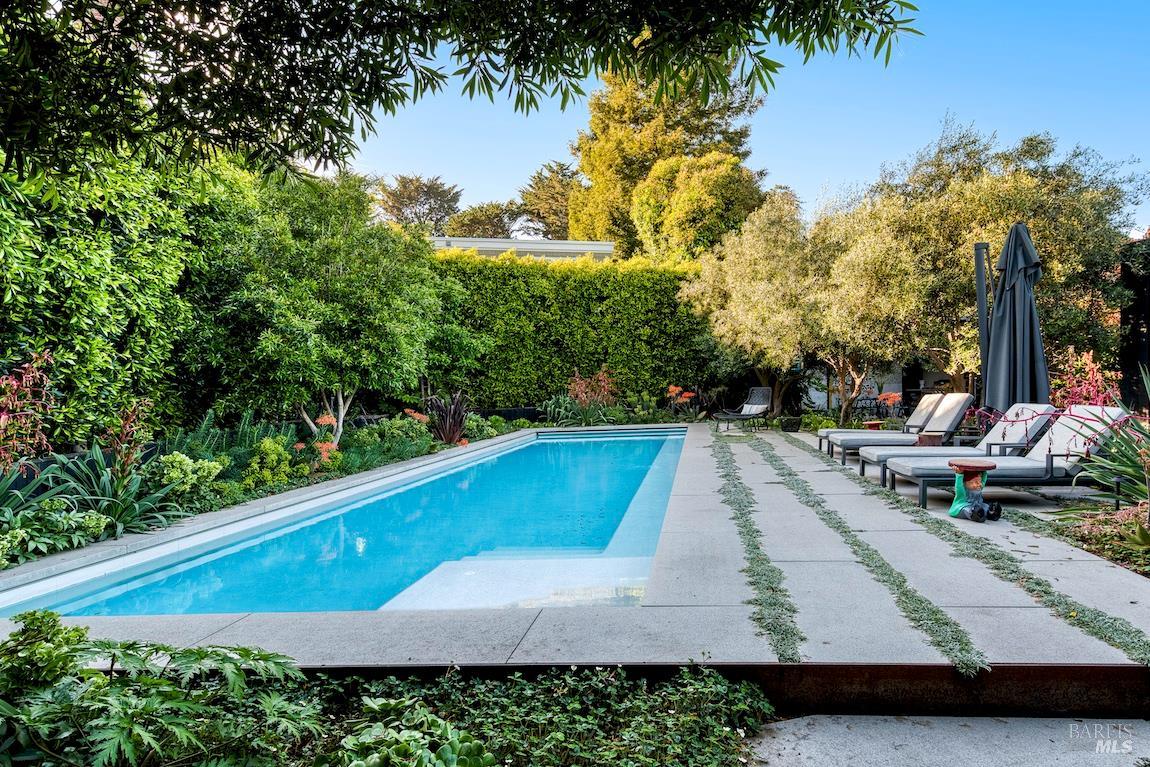
Backyard swimming pool bordered by stone paving, lounge chairs, tall hedges, and mature trees.
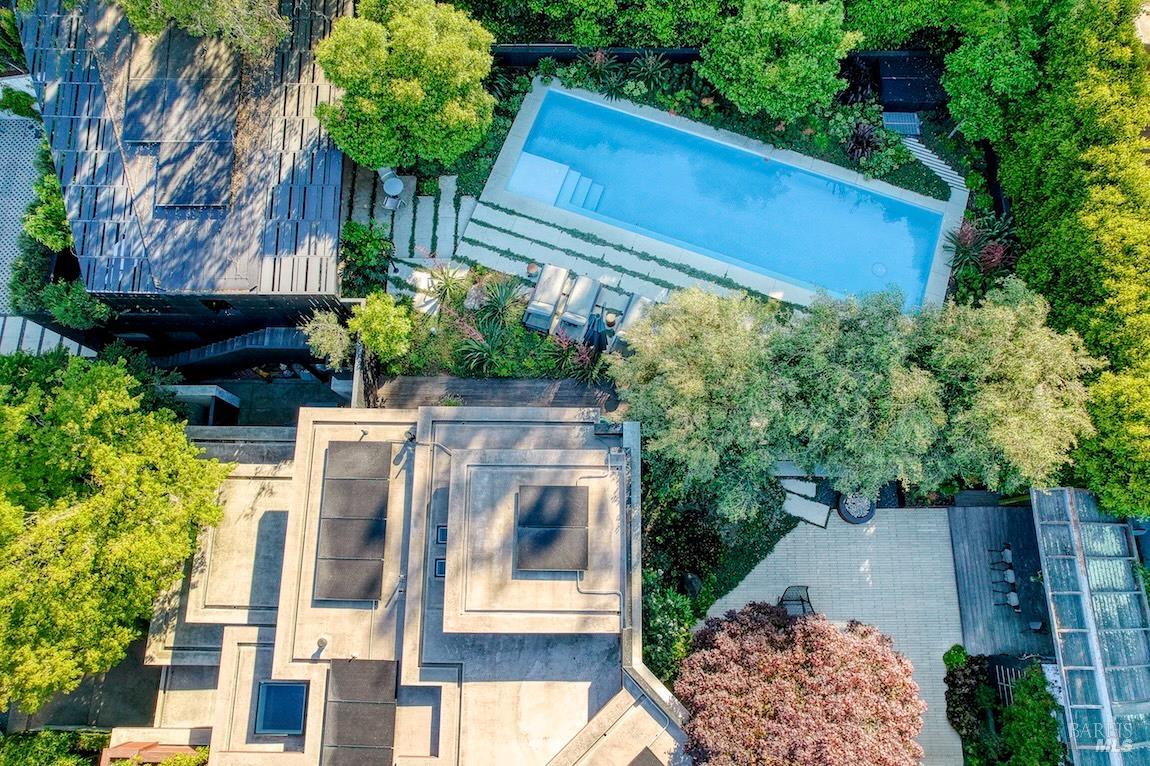
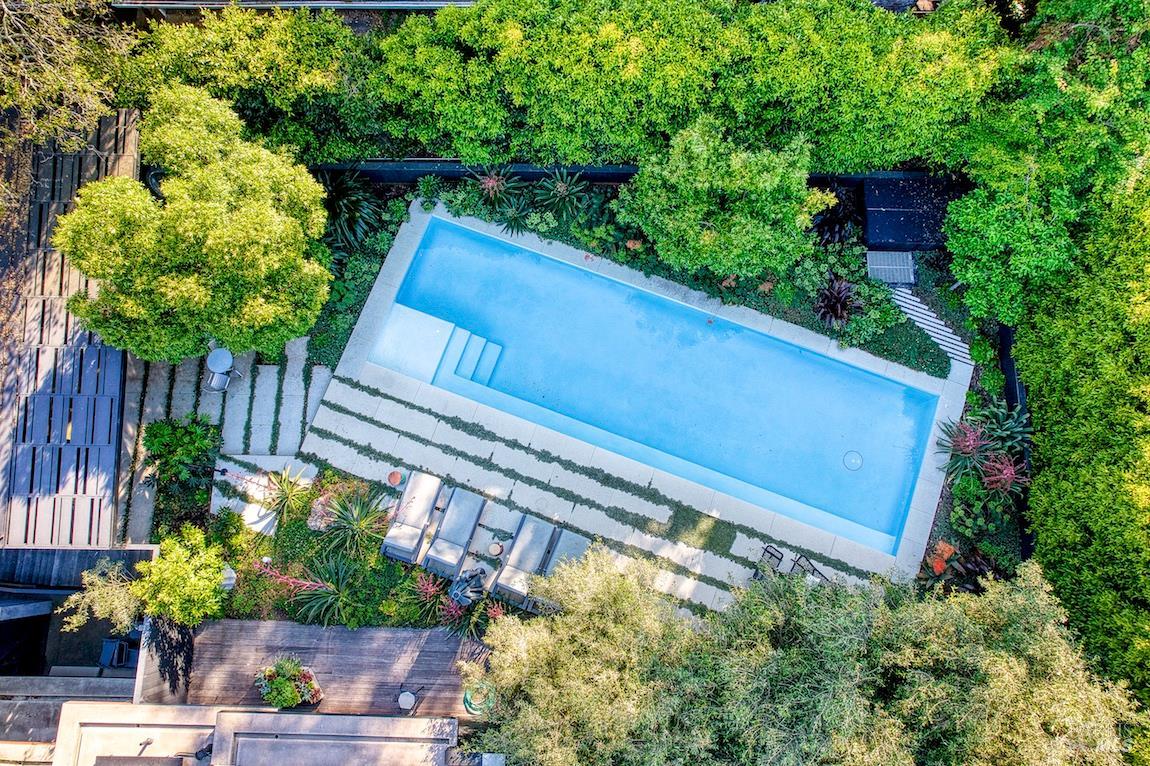
Aerial view of a modern home beside a long pool, leafy gardens, and a paved patio.
Aerial view of a rectangular swimming pool surrounded by lush landscaping, stone paving, and lounge chairs.
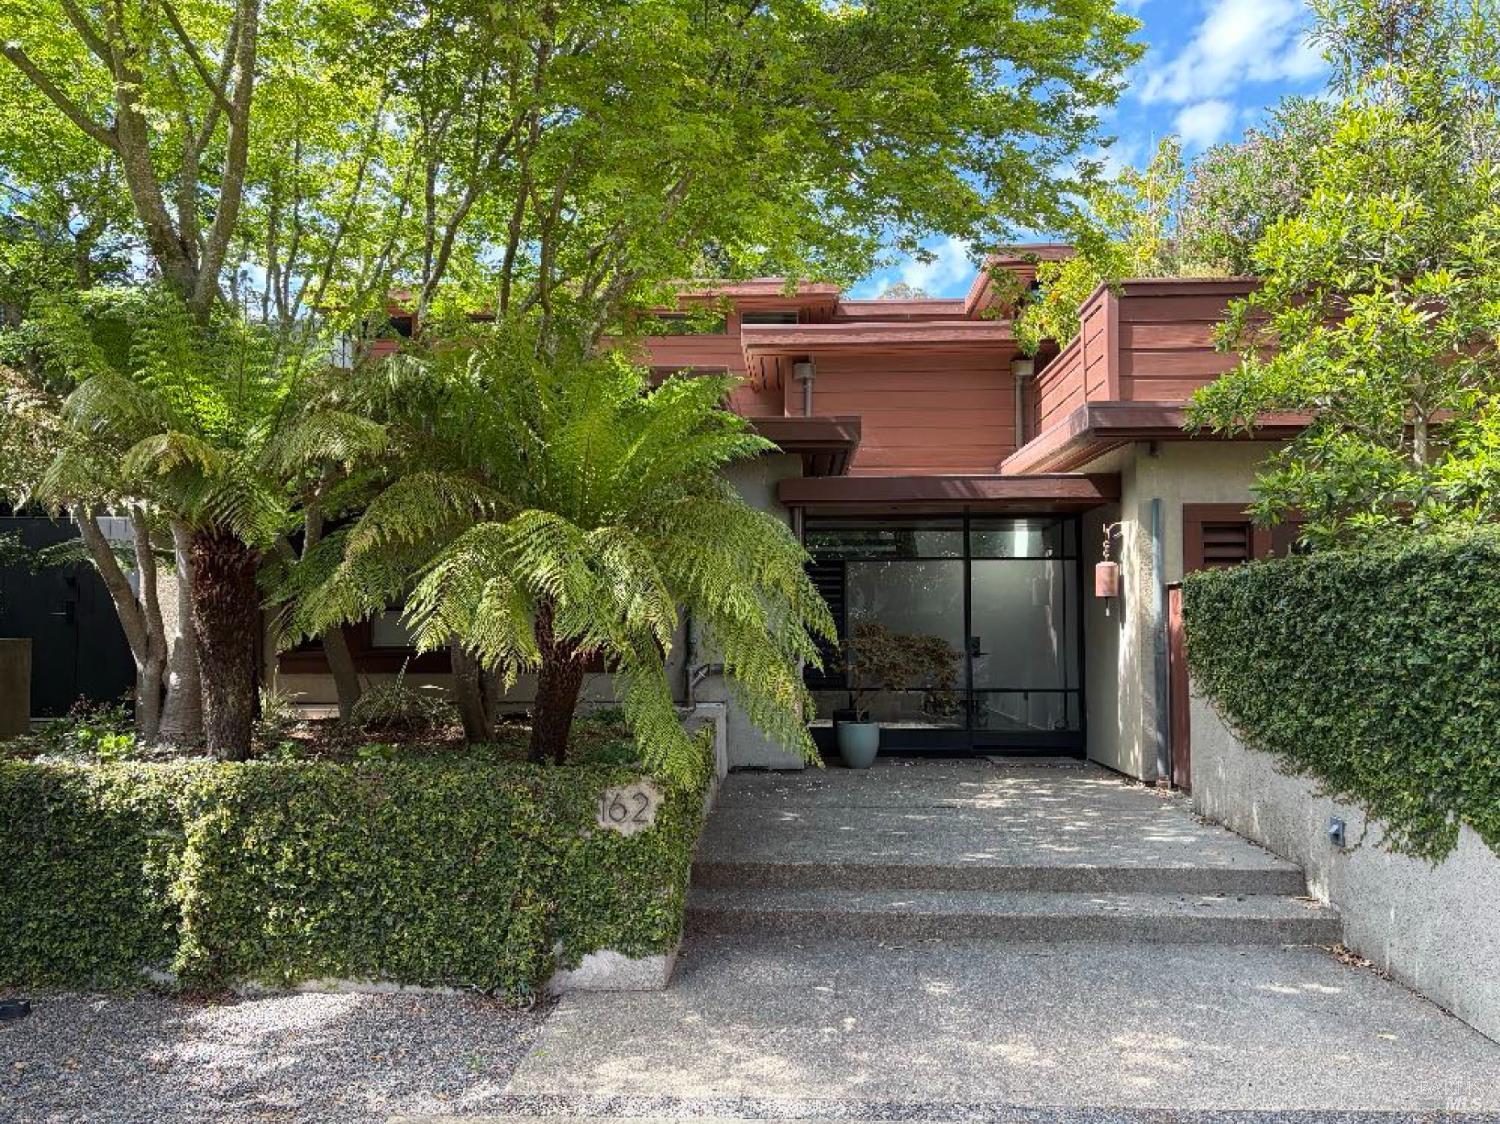
Modern home entrance with reddish-brown wood siding, glass doors, and a tree-shaded driveway.
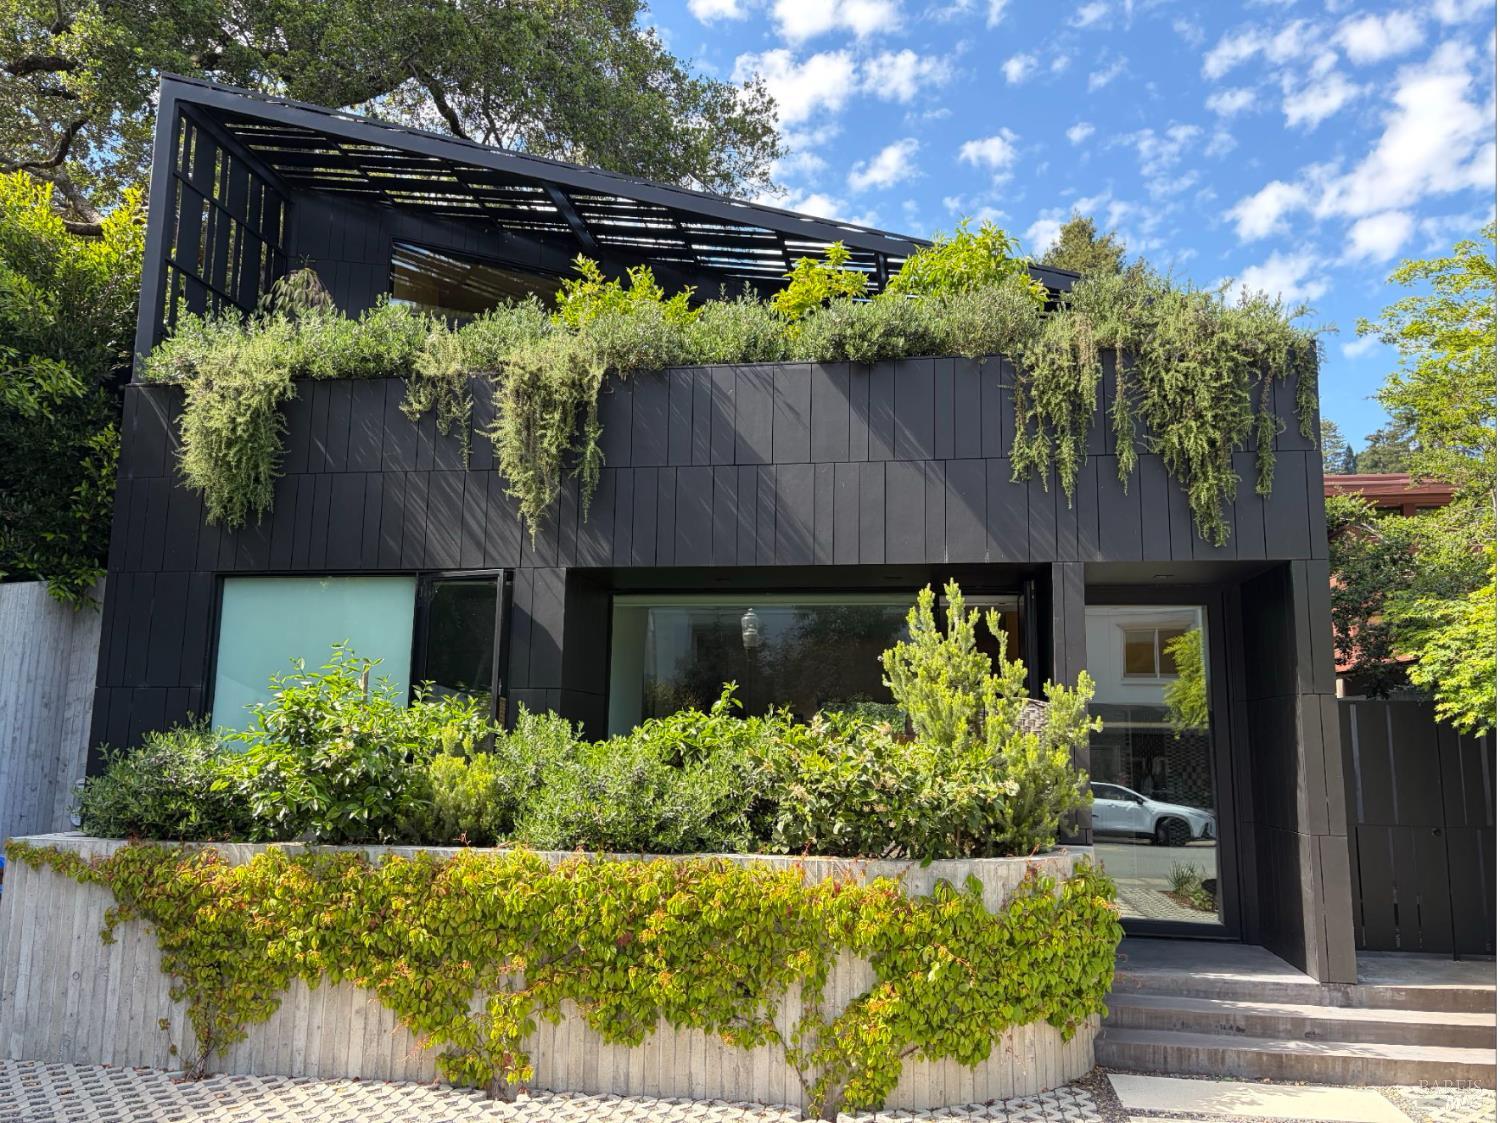
Modern dark-clad home with a rooftop pergola and greenery draping over raised planters.
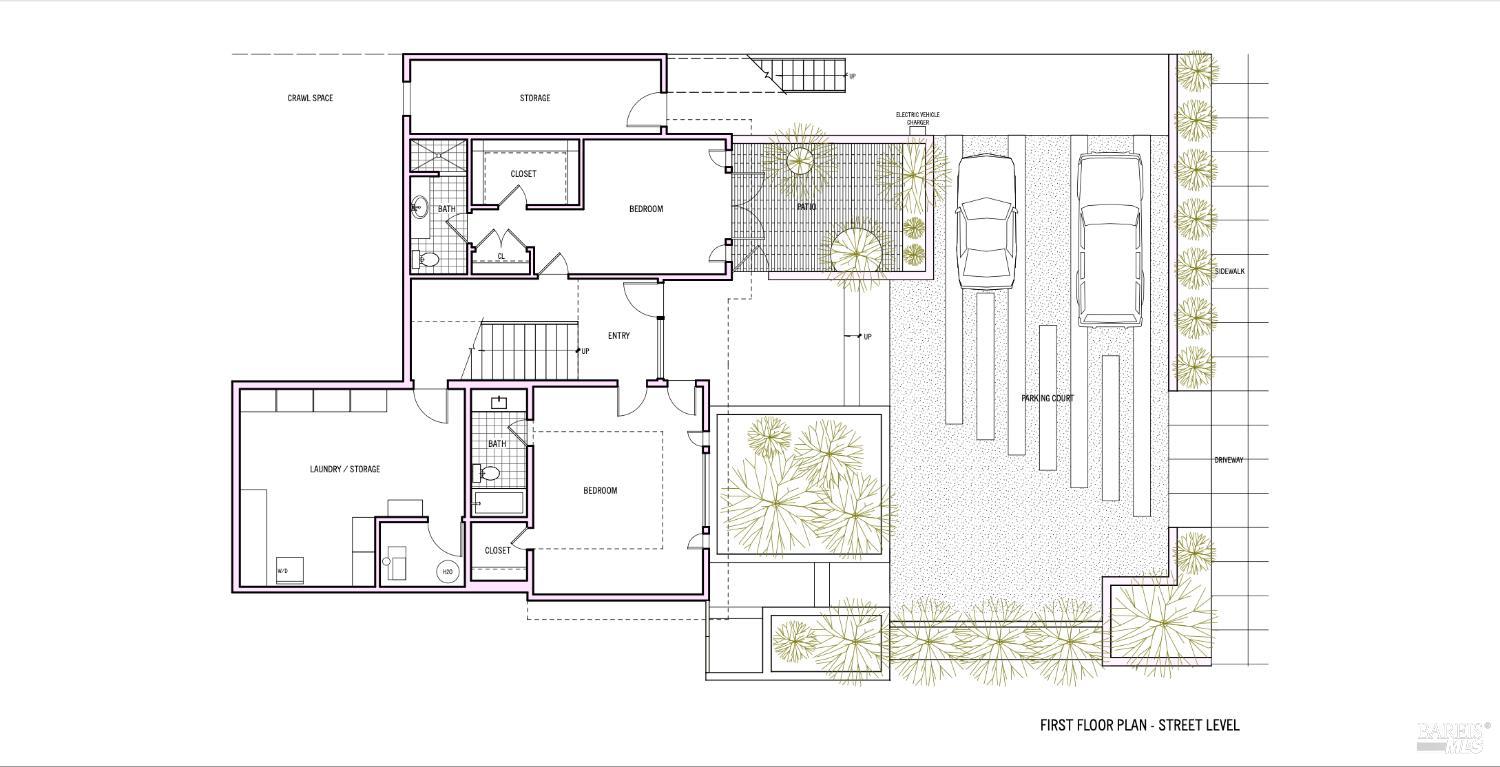
First-floor street-level plan with two bedrooms, a patio, laundry and storage, and a two-car parking court.
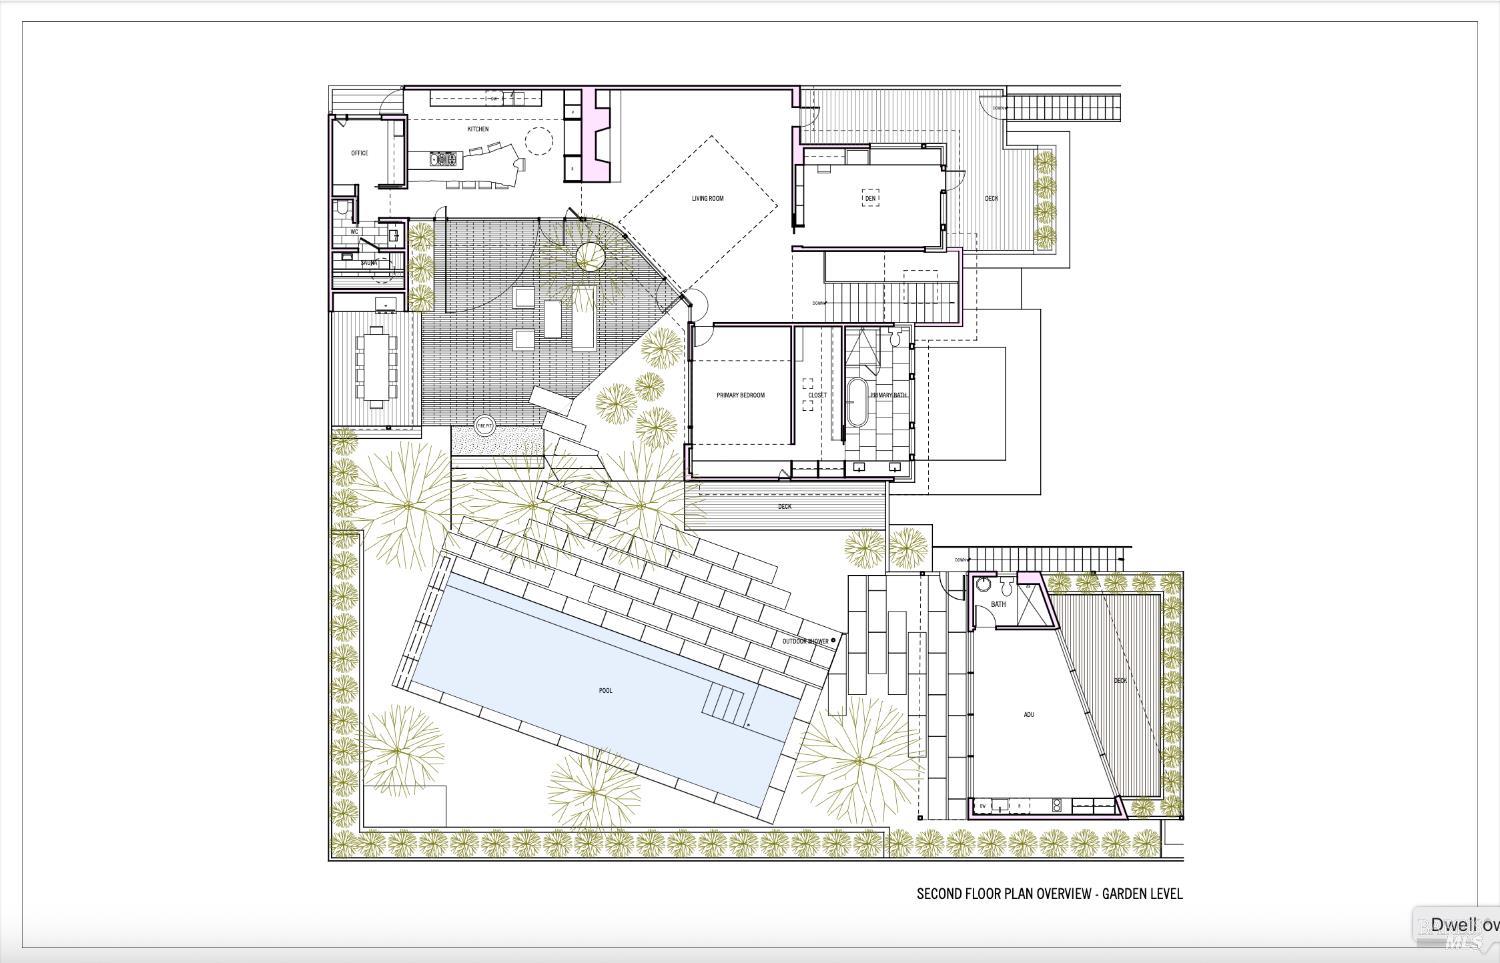
Floor plan showing the garden-level living areas, ADU, decks, landscaping, and pool.
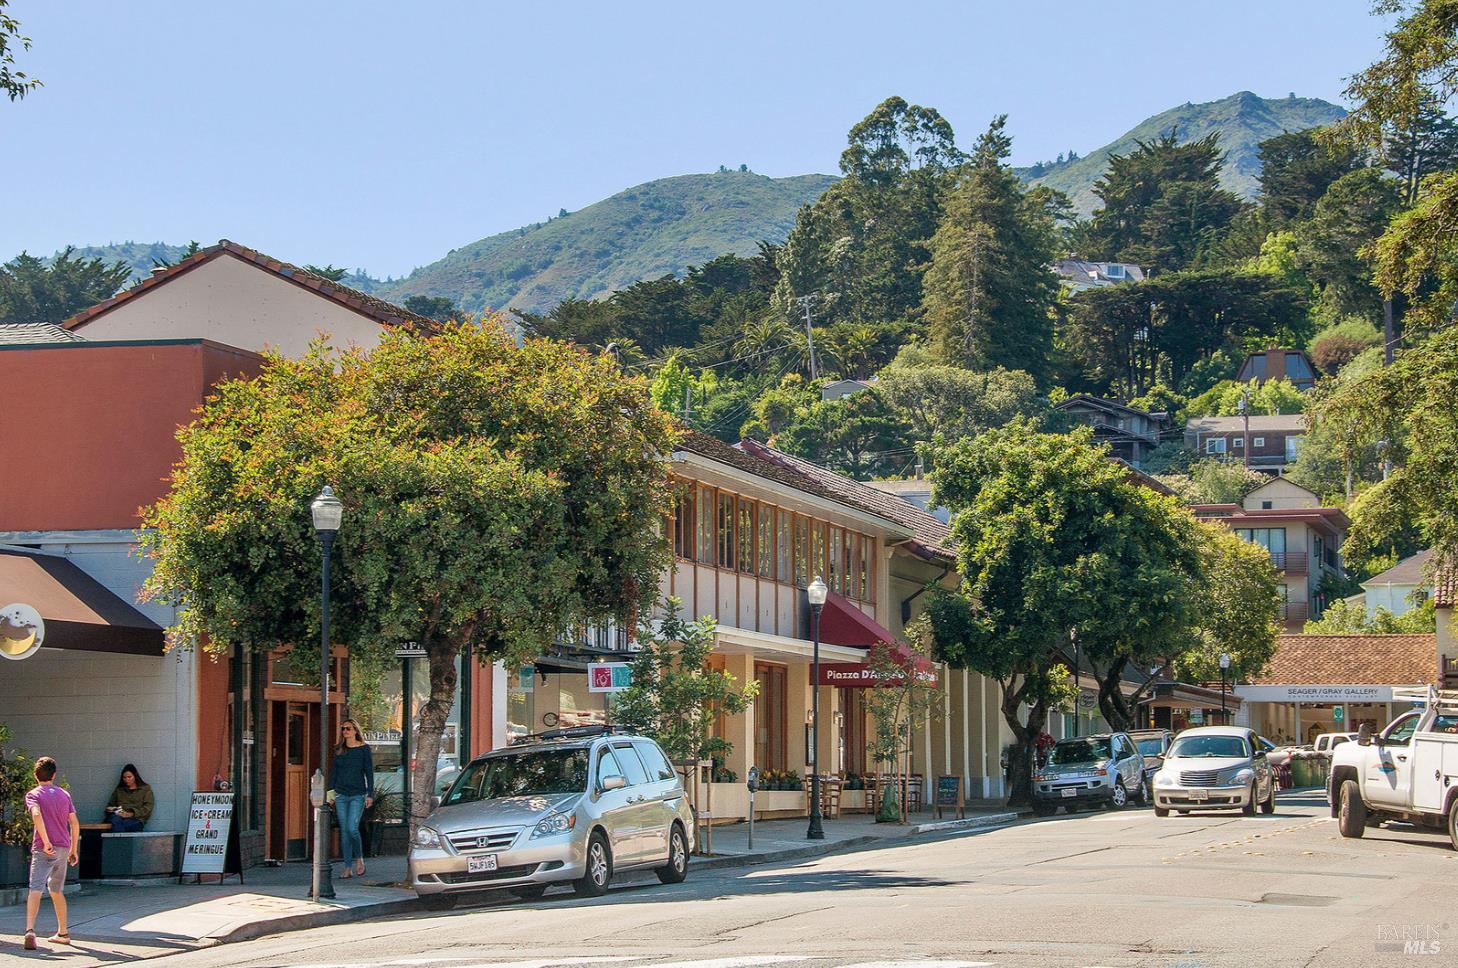
Mill Valley street with storefronts, parked cars, and green mountains behind the town.
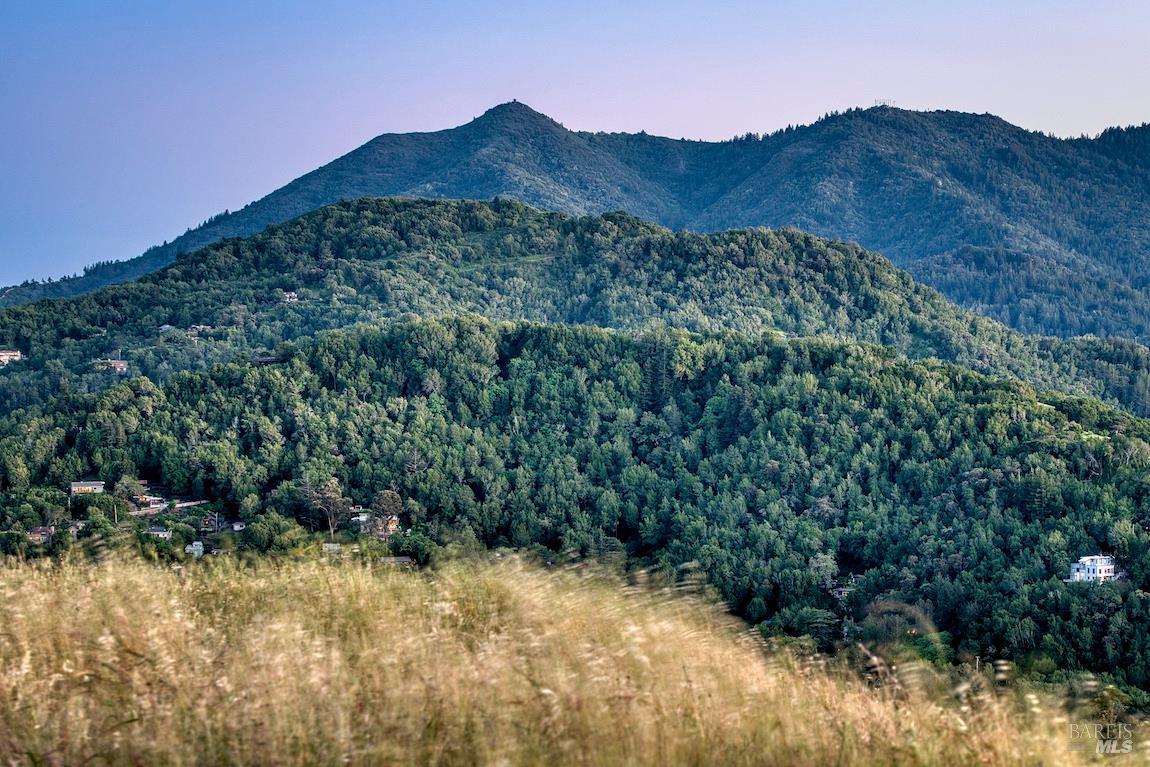
Forested mountain ridges rise above scattered hillside homes, with golden grass in the foreground.
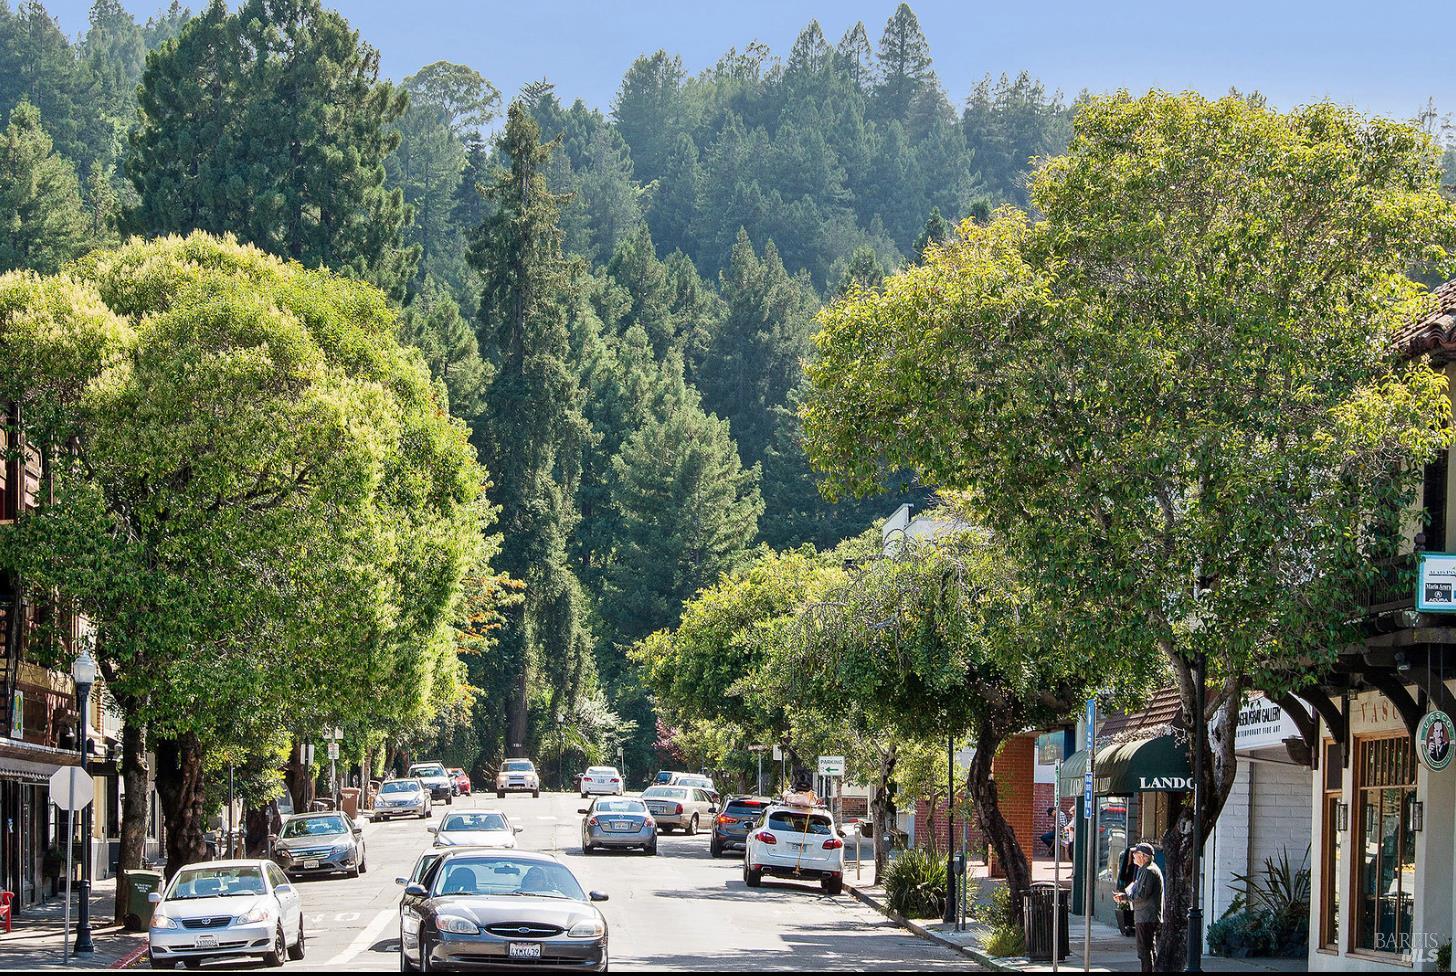
Tree-lined Mill Valley street with storefronts, parked cars, and a wooded hillside.
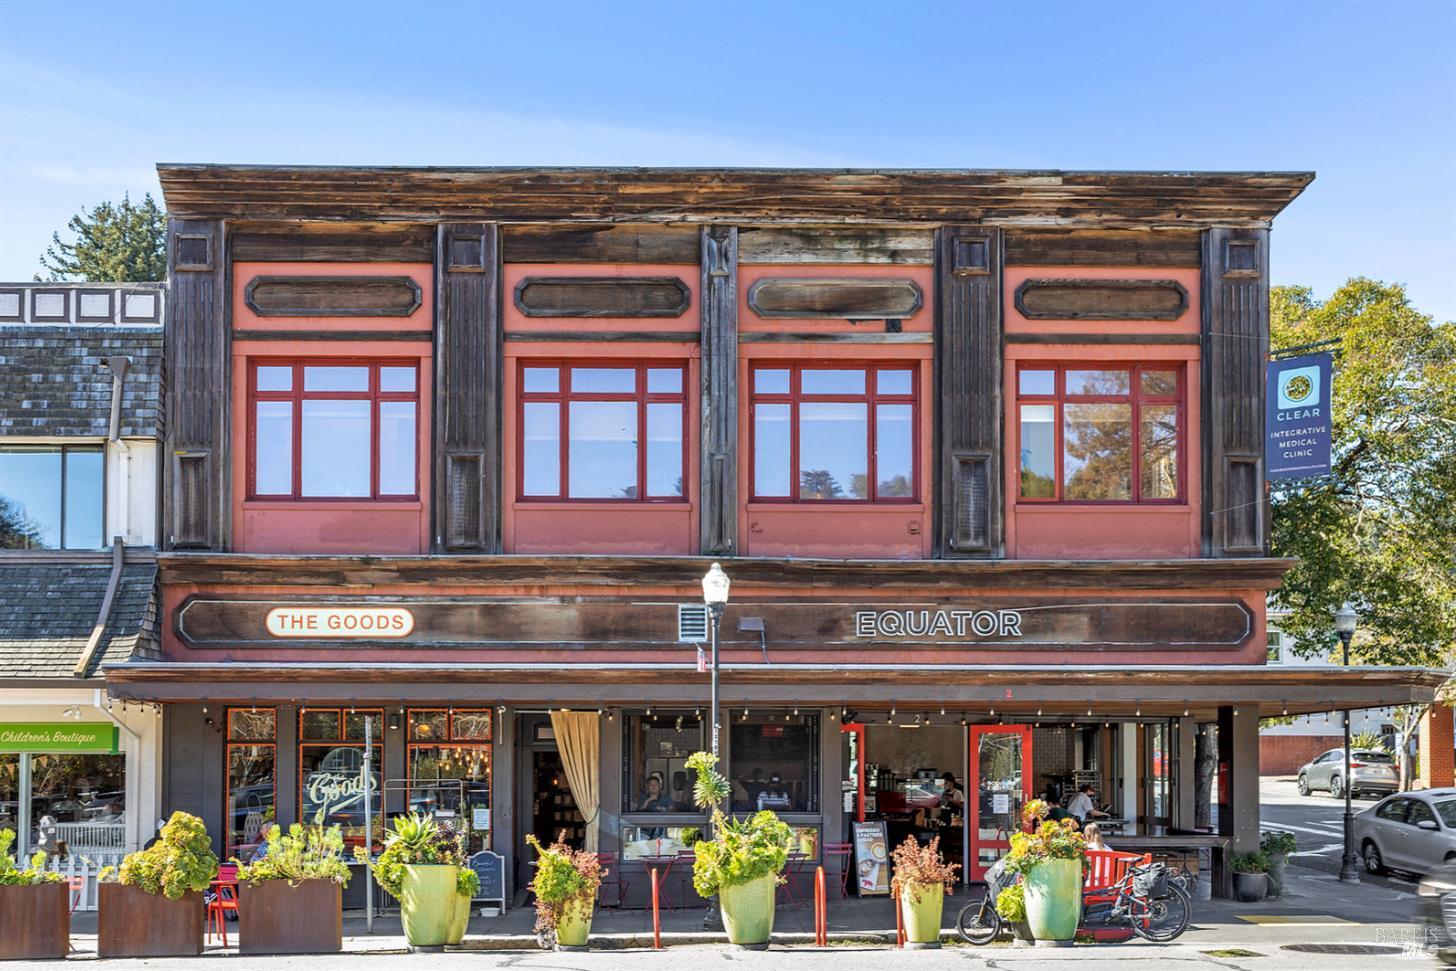
Two-story Mill Valley storefront with dark wood trim, salmon-colored windows, and a sidewalk patio with planters.
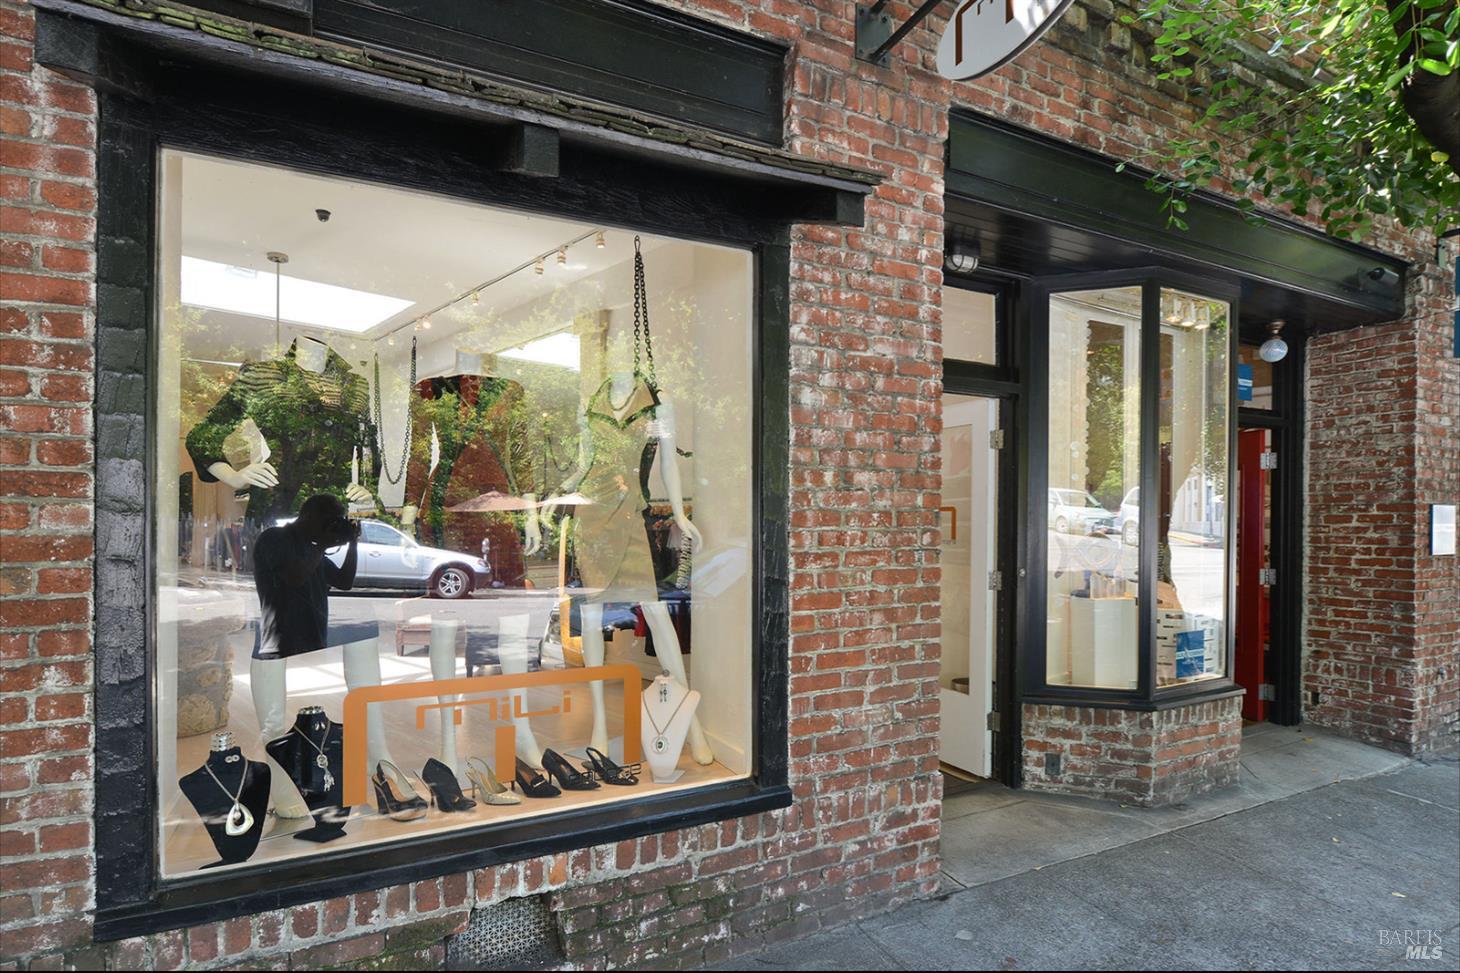
Brick commercial storefront with a clothing display window and recessed glass entrance.
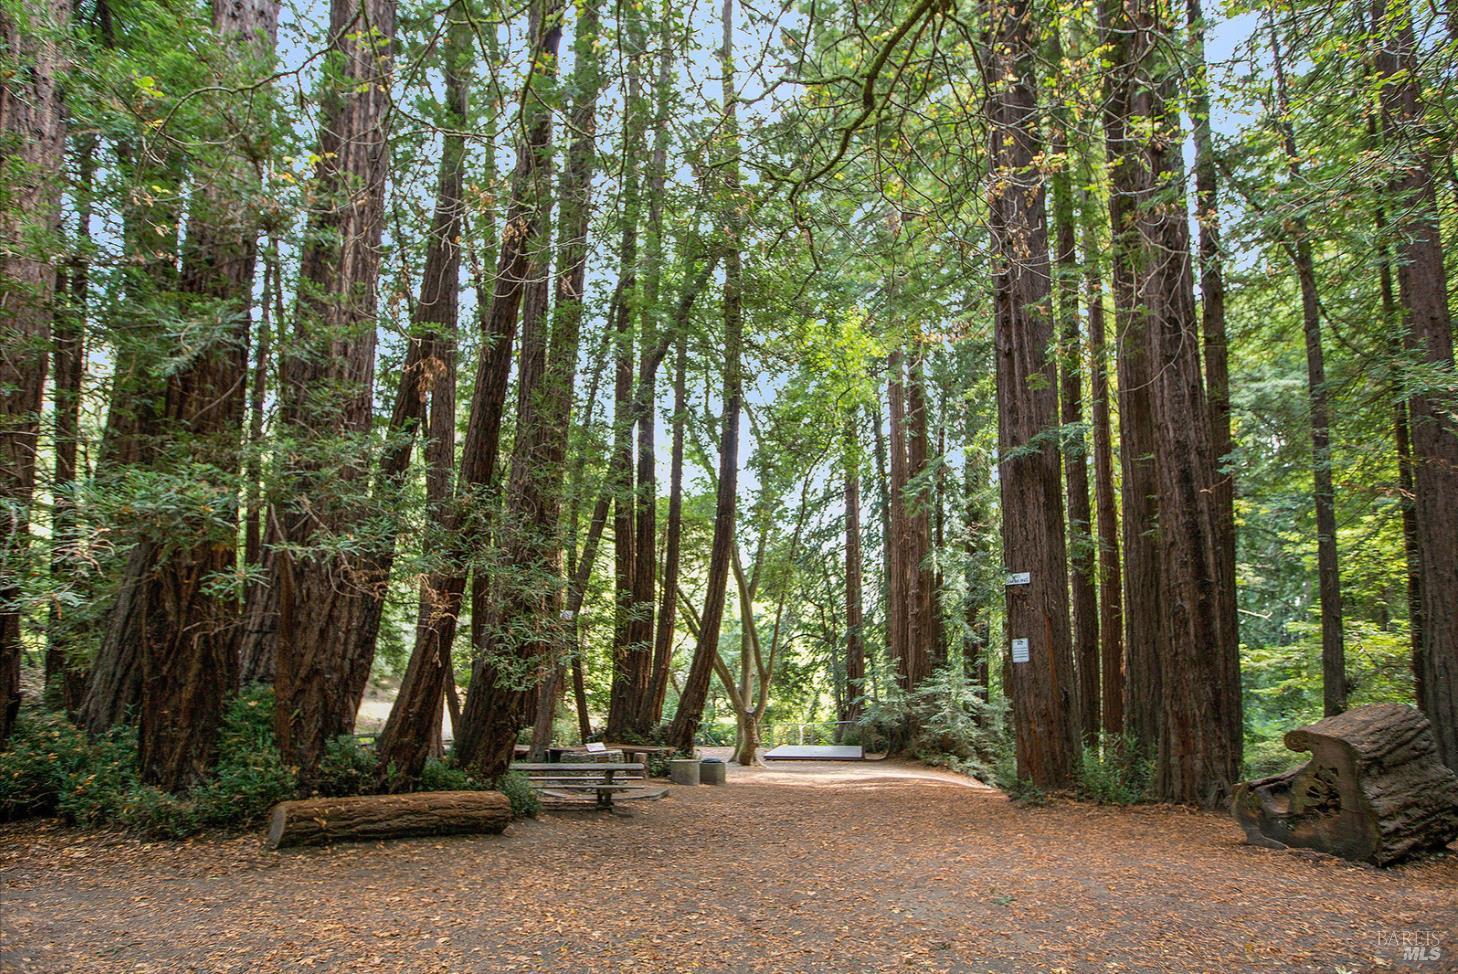
Walking path and benches beneath towering redwood trees.
Rocky coastline and offshore sea stacks at sunset, with waves breaking along a sandy beach.
SEE ALL PHOTOS
Modern kitchen and dining area with a live-edge table and glass doors opening to a landscaped patio.
Modern kitchen with dark cabinetry, marble counters, and a live-edge wood dining table.
Modern home at dusk with open glass doors revealing a kitchen and dining area.
Modern home courtyard with a wood deck, lime-green glass frames, and a dog resting in the sun.
Modern kitchen with charcoal cabinetry, a live-edge wood table, and bright green-framed windows overlooking a garden.
Backyard pool beneath mature trees, with patio seating and a circular fire pit.
Backyard swimming pool beside cushioned lounge chairs, stone paving, and lush landscaping.
Outdoor pool with pale stone deck, lounge chairs, and a lush, secluded garden.
Modern living room with curved green-framed windows overlooking a garden patio and a fireplace with red cabinets.
Living room with plum sofas, a wood-paneled fireplace, and floor-to-ceiling windows overlooking a patio.
Living room with plum sofas, a fireplace, and floor-to-ceiling windows overlooking a leafy garden.
Dining area with curved green-framed windows overlooking a leafy courtyard.
Modern living and dining room with green-framed windows opening onto a leafy patio.
Modern living and dining room with clerestory windows, dark wood floors, and a sculptural white chair.
Outdoor dining patio with a wood pergola, long table, and built-in grill.
Home library with floor-to-ceiling bookshelves, dark wood paneling, a desk, and a glass door to the patio.
Living room with a white sectional, built-in media wall, and skylight above glass patio doors.
Furnished home office with a long desk, blue lounge chair, and large window overlooking greenery.
Marble bathroom vanity with an integrated sink, white tiled walls, and a large mirror.
Modern bedroom with green pillows, an orange throw, and a large window overlooking a leafy garden.
Bedroom with a large window overlooking a leafy garden patio and fire pit.
Modern home's colorful facade framed by flowering vines and a lush succulent garden.
Marble bathroom with a built-in oval soaking tub and glass-enclosed shower.
Modern bathroom with a marble double vanity and gray cabinetry beside a glass-enclosed shower and tub.
Modern bedroom beside a cedar sauna with built-in benches and a circular skylight.
Modern home patio with black lounge furniture, pale pavers, and a mature Japanese maple.
Landscaped outdoor patio with woven seating beneath autumn foliage beside a home's glass doors.
Modern entry and stairwell with dark metal railings, glass door, wood ceiling, and bright green rug.
Bedroom with a low upholstered bed on a blue rug and wood-framed windows.
Bathroom vanity with a stainless-steel counter, integrated sink, chrome faucets, and white flowers.
Bedroom with a white bed, wood-framed glass doors, and a leafy outdoor view.
Bathroom with a curved white vanity, oval sink, large mirror, and white tiled shower.
Modern home with a shaded patio, white seating, and a pool visible through glass doors.
Wood-lined interior with floor-to-ceiling garden views, pale wood floors, and a compact kitchenette.
Modern bathroom with a black geometric-tile shower, light wood paneling, and a round mirror.
Backyard swimming pool beside a stone patio with outdoor dining chairs and lush landscaping.
Backyard swimming pool bordered by stone paving, lounge chairs, tall hedges, and mature trees.
Aerial view of a modern home beside a long pool, leafy gardens, and a paved patio.
Aerial view of a rectangular swimming pool surrounded by lush landscaping, stone paving, and lounge chairs.
Modern home entrance with reddish-brown wood siding, glass doors, and a tree-shaded driveway.
Modern dark-clad home with a rooftop pergola and greenery draping over raised planters.
First-floor street-level plan with two bedrooms, a patio, laundry and storage, and a two-car parking court.
Floor plan showing the garden-level living areas, ADU, decks, landscaping, and pool.
Mill Valley street with storefronts, parked cars, and green mountains behind the town.
Forested mountain ridges rise above scattered hillside homes, with golden grass in the foreground.
Tree-lined Mill Valley street with storefronts, parked cars, and a wooded hillside.
Two-story Mill Valley storefront with dark wood trim, salmon-colored windows, and a sidewalk patio with planters.
Brick commercial storefront with a clothing display window and recessed glass entrance.
Walking path and benches beneath towering redwood trees.
Rocky coastline and offshore sea stacks at sunset, with waves breaking along a sandy beach.
For Lease

162 Throckmorton Avenue

162 Throckmorton Avenue, Mill Valley, CA 94941

$36,000/month
One & 1/2 blocks from the heart of downtown Mill Valley, the iconic Dwell House lives like a private resort, yet sits moments from a vibrant downtown, an exceptionally uncommon pairing. Discovered in the 1990s as a modest cottage, the home became the creative foundation for Dwell & was later reimagined through a thoughtful collaboration between the founder, Lara Deam & architect Christopher C. Deam, who were guided by a vision of modern design, simplicity, & a deep connection to the way one lives. Admirers have likened the home to both a Frank Lloyd Wright-inspired composition and a Japanese pagoda, an architectural presence that is at once grounded, serene, & quietly striking. The home offers a rare sense of walkable, almost urban convenience, morning coffee, groceries, the bookstore, and Old Mill School all moments away, yet unfolds as a private, hidden retreat. Tucked into a lush, courtyard-like garden, the property is thoughtfully sited to create a sense of seclusion, with two hidden courtyards & a kitchen deck offering multiple escapes from the rhythm of town. Clerestory windows wrap the home, diffusing it with natural light, while most of the living spaces orient toward a sunny, landscaped garden and lap pool. The design is both striking and deeply warm, floors of rich, black-stained Brazilian cherry, blackened cedar, Carrara marble, & clean, trimless lines, bring a balance to the refined palette. A dramatic 13' pivot door opens to a garden where the landscape becomes an extension of the interior, creating a seamless indoor-outdoor flow that defines both everyday living & effortless entertaining. A beautifully appointed kitchen anchors daily life, centered around a sculptural 14' reclaimed CA walnut island & equipped with integrated appliances by Sub-Zero, Miele, Gaggenau, & Dacor. The living spaces, warmed by a wood-burning fireplace, open fluidly to the outdoors, equally suited to quiet evenings and larger gatherings. A dedicated sauna introduces a wellness element, while outside, a resort-like setting unfolds with a 13.5 x 35 foot lap pool, exquisite gardens, a fire pit, and a separate 440-sq.ft. European white oak fully-equipped studio ideal for a 4th BR suite, guests, work, or creative pursuits. Despite its downtown location, the home offers the convenience of 2 parking spaces tucked within a private courtyard, complete with EV charger. Have the best of both worlds. Available for a 12-month, mostly furnished lease on November 1st

4
beds

5
baths

3,950 Sq.Ft. LIVING AREA

0.28 Acres lot

Julia Bernardini

Julia Bernardini

Features & Amenities

Interior

  • total bedrooms4
  • Total bathrooms5
  • full bathrooms5
  • Laundry room Ground Floor
  • Flooring Wood

Area & Lot

  • Status For Lease
  • Living Area3,950 Sq.Ft.
  • Lot Area0.28 Acres
  • MLS® ID326082729
  • TypeResidential
  • YEAR BUILT2009
  • NeighborhoodMarin County

Exterior

  • STORIES2
  • water SourcePublic
  • utilitiesPublic
  • PoolLap, Pool House
  • lot featuresGarden, Landscape Back, Landscape Front, Low Maintenance, Private
  • parkingElectric Vehicle Charging Station(s), Side-by-Side, Uncovered Parking Space
  • HEAT TYPECentral, Radiant
  • AIR CONDITIONINGHeat Pump
  • sewerPublic Sewer

Financial

  • Lease Price$36,000/mo
Modern kitchen with dark cabinetry, marble counters, and a live-edge wood dining table.

Schedule a Showing

We would love to show you our beautiful property. Please select your preferred date and time below. An agent will be in touch shortly to confirm your appointment.

Schedule a Showing

We would love to show you our beautiful property. Please select your preferred date and time below. An agent will be in touch shortly to confirm your appointment.

Thank you for your interest in 162 Throckmorton Avenue, Mill Valley, CA 94941. We are reviewing your request and will be in touch shortly!

Marin County

Our county is a truly spectacular place to live, work and play.

Explore

Uniquely Personal Service Tailored Just for You

A natural go-getter, Julia is passionate about helping people achieve their real estate dreams — and she doesn’t stop until they do.

Follow Us on Instagram